Price Reduced Listing
7119 Arabian Ridge Street,Las Vegas, NV 89131
Las Vegas, NV 89131

















Description
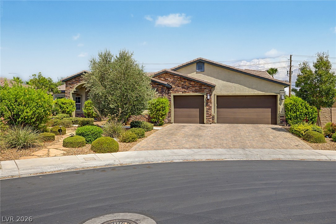
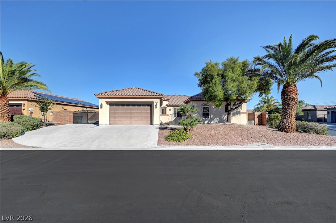
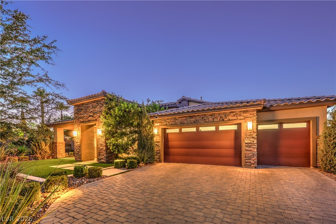
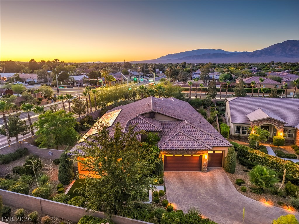
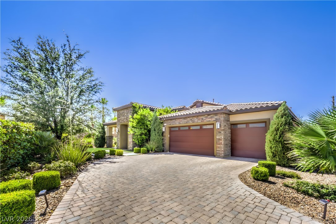
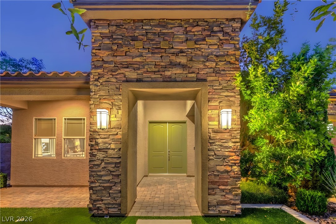
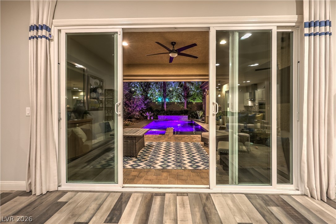
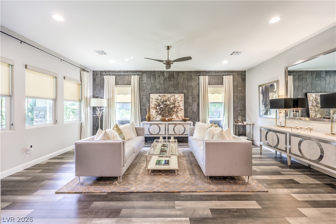
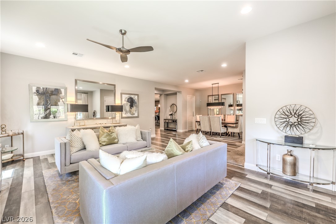
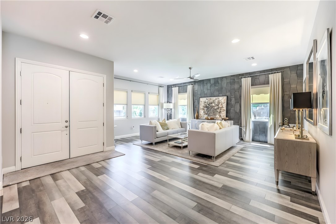
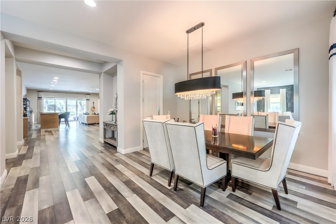
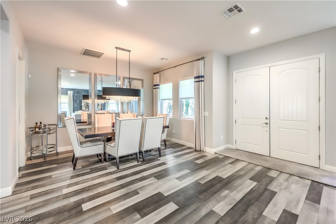
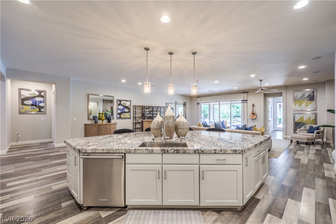
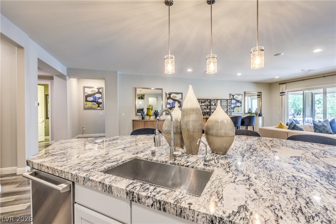
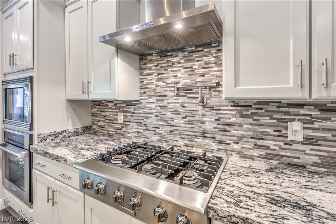
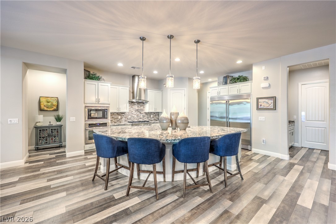
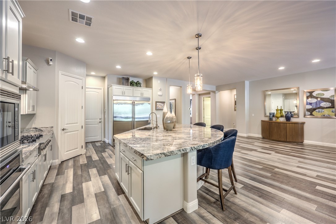
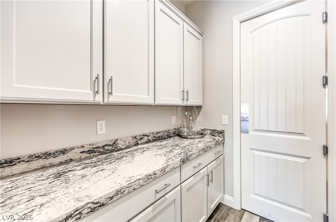
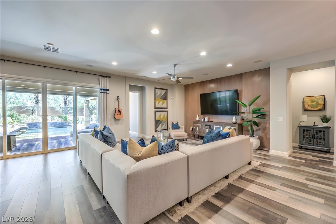
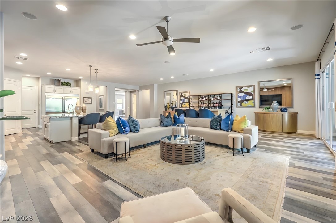
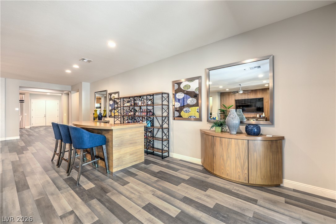
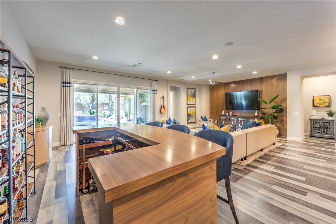
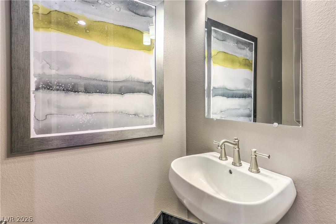
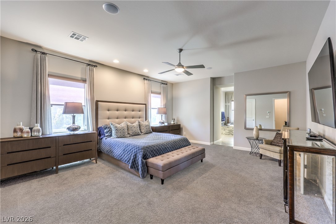
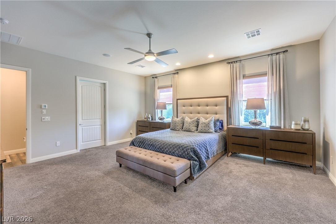
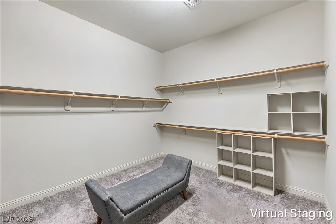
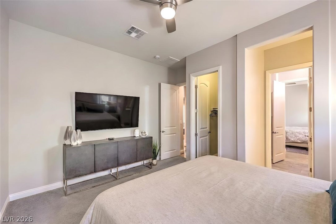
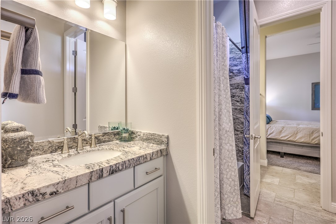
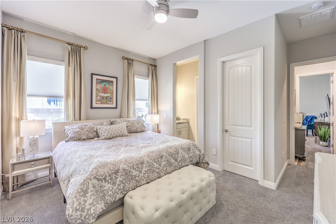
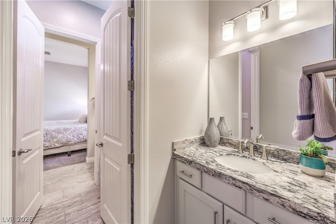
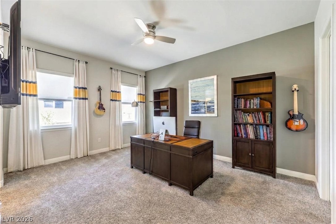
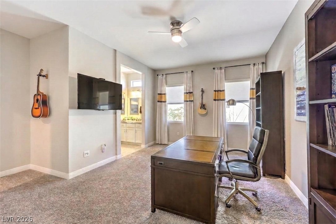
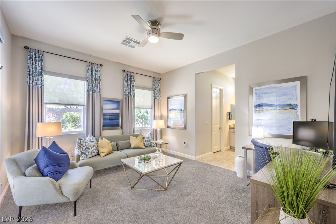
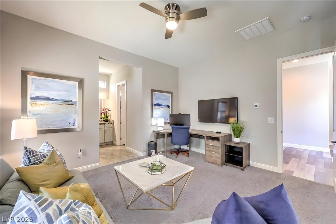
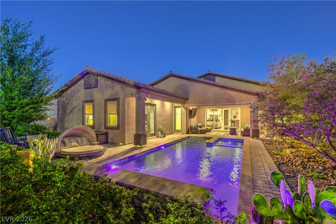
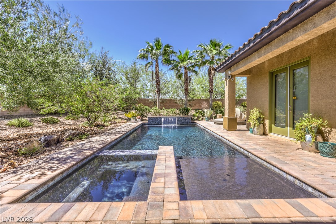
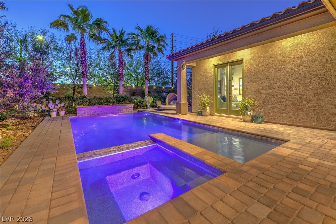
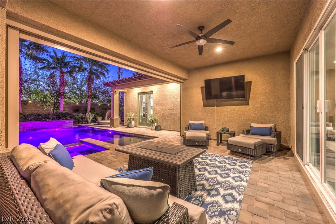
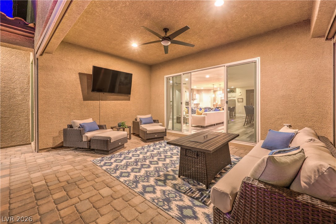
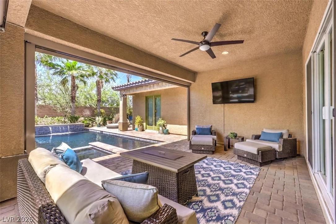
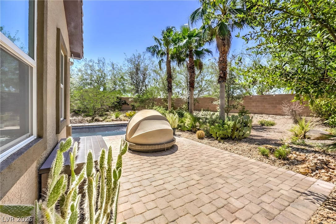
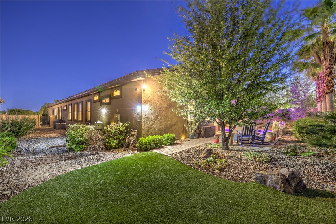
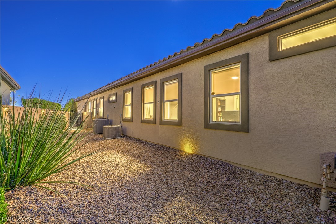
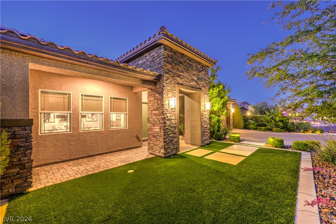
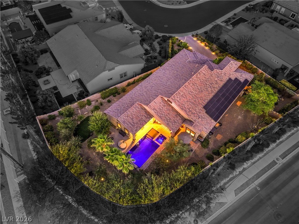
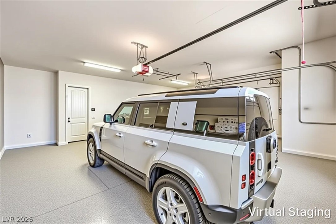
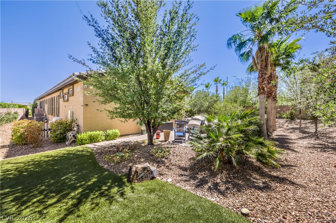
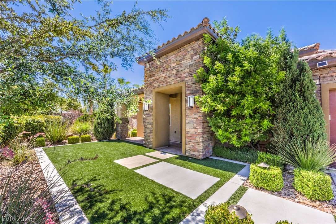
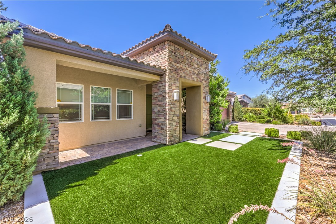
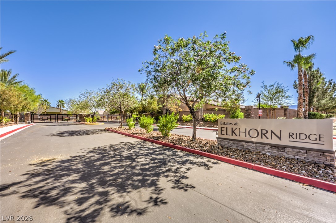
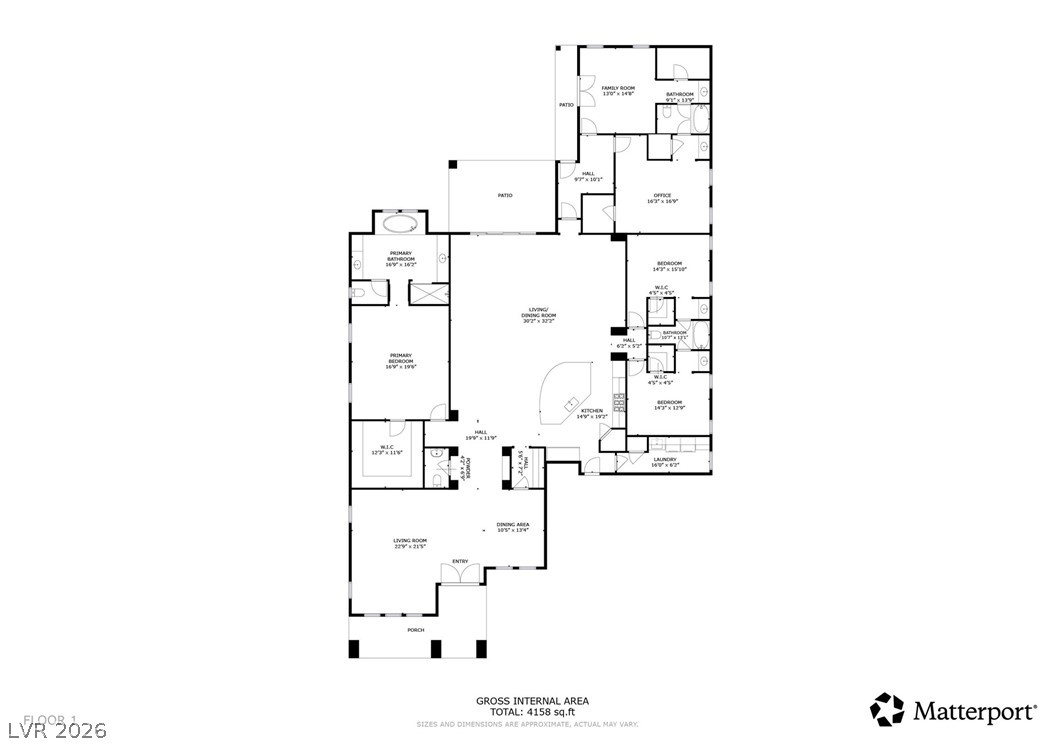
Now Offered at an Incredible New Price! Welcome to the gated community of Estates at Elkhorn Ridge, where this DR Horton Emerald Model Home offers luxurious single-story living. Five bedrooms and four bathrooms span 4,226 square feet, all positioned on an oversized premium homesite with owned solar that helps trim energy costs. The versatile floor plan stands out, easily functioning as a Next Gen-style layout perfect for multigenerational living, visiting guests, or a private home office.At the center of the home, the gourmet chef's kitchen impresses with granite countertops, a 60-inch Electrolux built-in refrigerator, a pot filler faucet, abundant cabinetry, and an expansive island that invites gathering. Natural light fills the space, creating a bright and welcoming atmosphere. The resort-style backyard is built for year-round enjoyment, featuring a spacious covered outdoor living area overlooking a sparkling pool and spa. Motorized custom drop shades provide privacy and relief from the sun at the touch of a button. Over $100,000 in professional landscaping completes the polished grounds.
Details
| MLS # | 2793170 |
|---|---|
| Listing Type | For Sale |
| Style | House |
| HOA Dues | $108 |
| Sub-Type | Resale |
| Status | Active |
| Year | 2018 |
| Days On Site | 133 |
| Listing Provided By | Coldwell Banker Premier | Virginia Campbell |
Features
| Bed(s) | 5 |
|---|---|
| Bath(s) | 4 Total |
| SQ Feet | 4,226 |
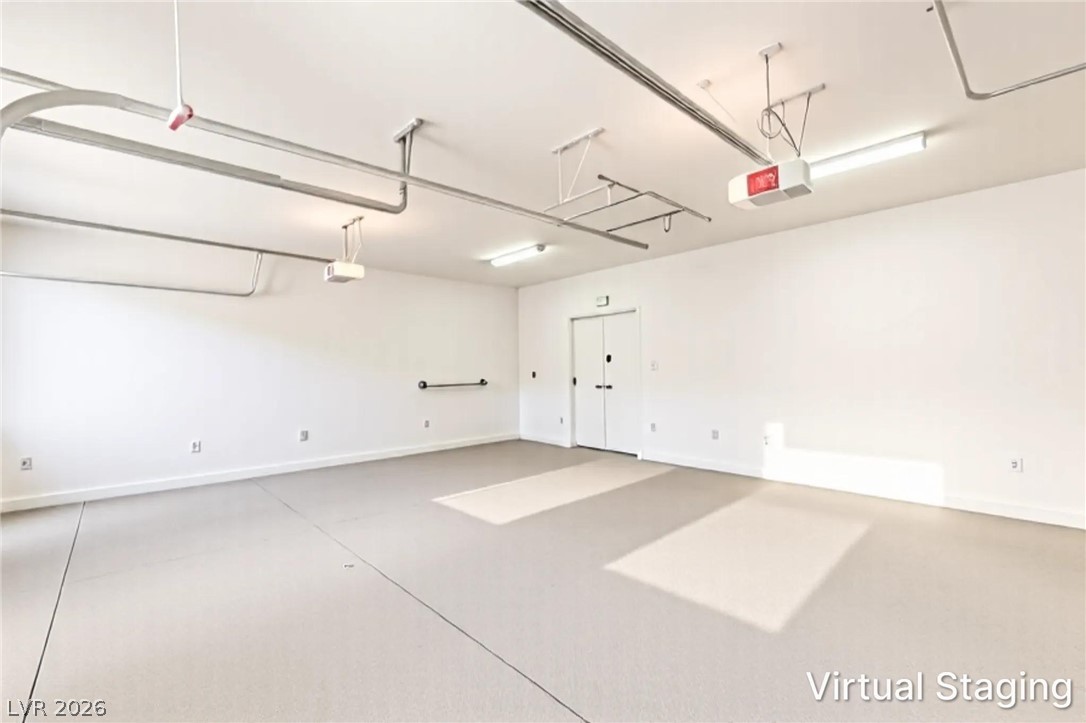
| Garage | 3 |
| Pool | Yes |
| Story(s) | 1 |
| Zoning | Single Family |
| Acreage | 0.43 |
| Property View | Yes |
Interior
| Cooling | Central Air, Electric |
|---|---|
| Heating | Central, Gas |
| Heating Yes / No | Yes |
| Cooling Yes / No | Yes |
| Interior Features | Bedroom On Main Level, Ceiling Fans, Primary Downstairs, Window Treatments |
| Window Features | Double Pane Windows |
| Furnished | Unfurnished |
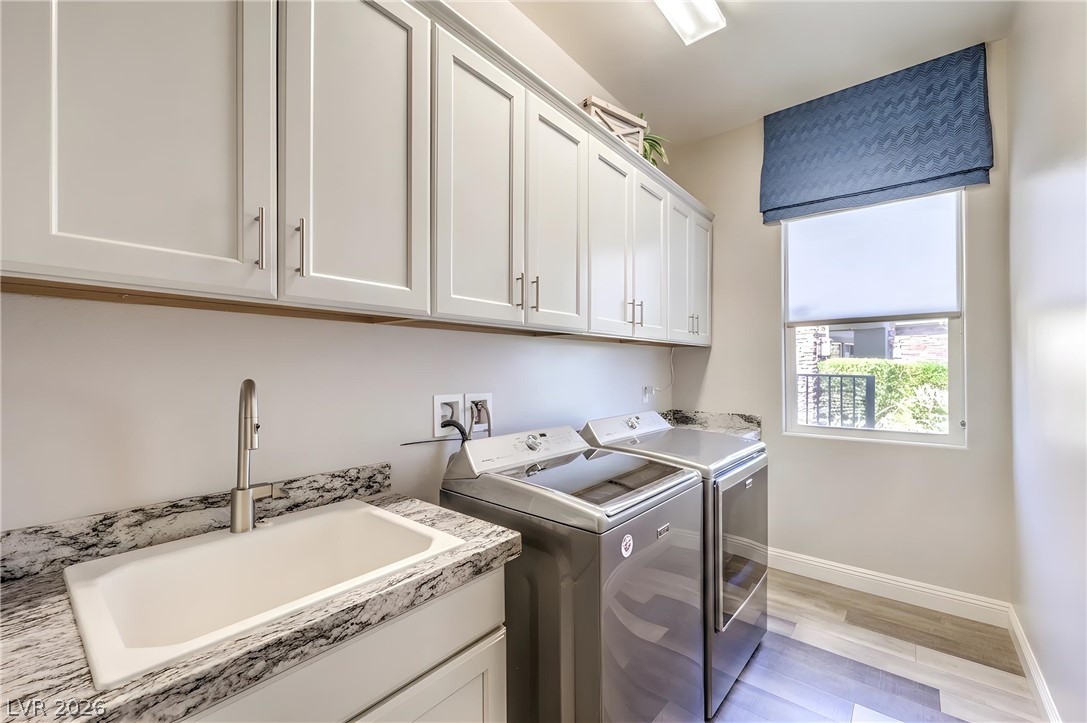
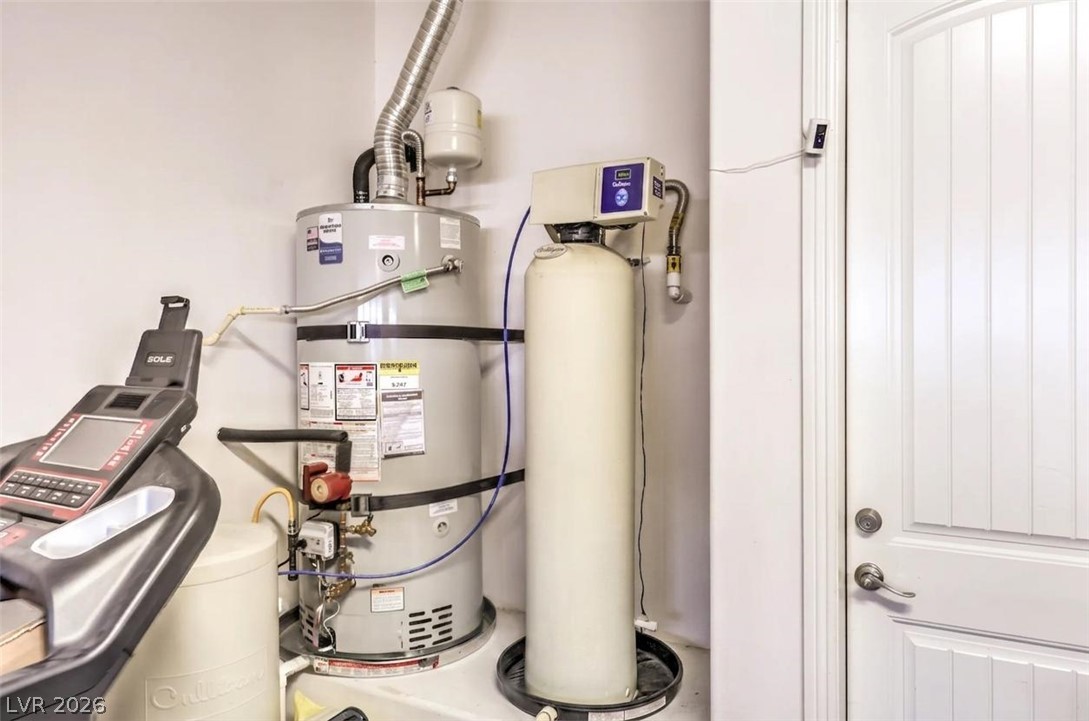
| Appliances | Built In Gas Oven, Double Oven, Dryer, Dishwasher, Gas Cooktop, Disposal, Gas Range, Microwave, Refrigerator, Water Softener Owned, Washer |
| Fireplaces Total | 0 |
| Fireplace Yes / No | No |
Exterior
| Exterior Features | Patio, Private Yard, Irrigation Sprinklers |
|---|---|
| Roof | Tile |
| Security Features | Prewired, Gated Community |
| Construction Materials | Drywall |
| Lot Features | Drip Irrigation Bubblers, Garden, Sprinklers In Front, Landscaped, Rocks, Less Than Quarter Acre |
| Fencing | Block, Back Yard |
Parking
| Attached Garage Yes / No | Yes |
|---|---|
| Parking Features | Attached, Garage, Open |
| Garage Yes / No | Yes |
Utilities
| Utilities | Underground Utilities |
|---|---|
| Electric | Photovoltaics Seller Owned |
| Sewer | Public Sewer |
Taxes
| Tax Annual Amount | 10160 |
|---|
Location
| Senior Community Yes / No | No |
|---|
Area Information
| State | NV |
|---|---|
| County | Clark |
| City | Las Vegas |
| Zip Code | 89131 |
| Community Name | Elkhorn 40 Phase 1 |
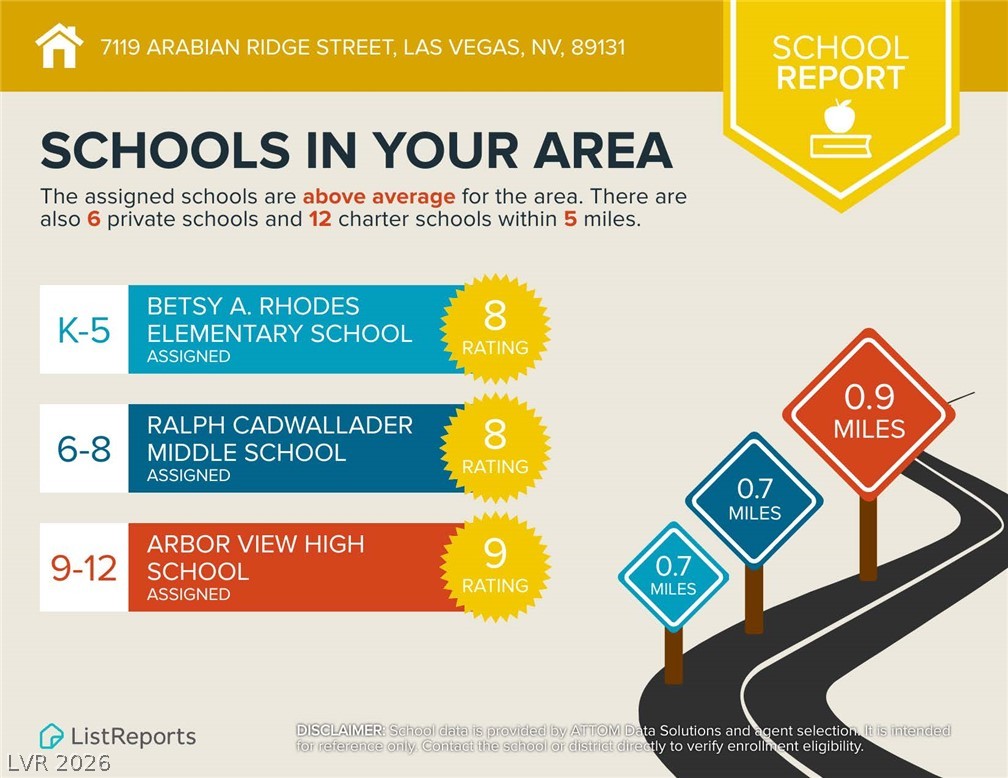
| School District | Arbor View |
| Elementary School | Rhodes |
| High School | Arbor View |
| Listing VS Median (in Elkhorn 40 Phase 1) | |
Price: $1,120,000 low | high Med: $1,022,500 sqft: 4,226 low | high Med: 4,062 $ / sqft: $265 low | high Med: $251 On site: 133 low | high Med: 108 | |
Market Activity 89131
Request a showing
Request a showing
Contact
Learn More About This Property

| State | NV |
|---|---|
| County | Clark |
| City | Las Vegas |
| Zip Code | 89131 |
| Community Name | Elkhorn 40 Phase 1 |
| School District | Arbor View |
| Elementary School | Rhodes |
| High School | Arbor View |
| Listing VS Median (in Elkhorn 40 Phase 1) | |
Price: $1,120,000 low | high Med: $1,022,500 sqft: 4,226 low | high Med: 4,062 $ / sqft: $265 low | high Med: $251 On site: 133 low | high Med: 108 | |