6700 Regency Valley Street,Las Vegas, NV 89148
Las Vegas, NV 89148

Description
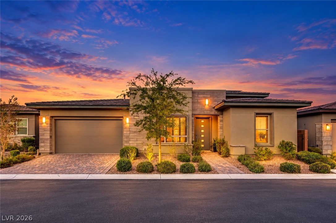
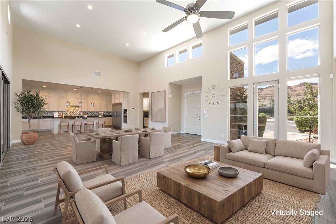
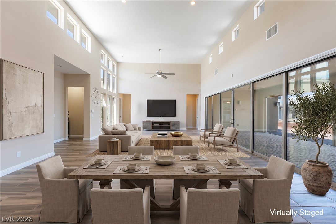
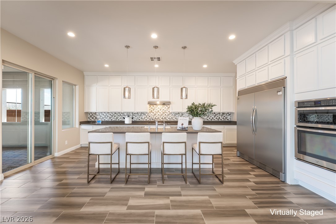
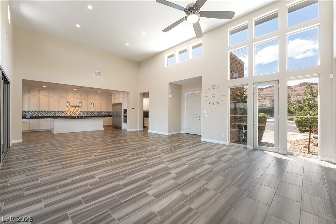
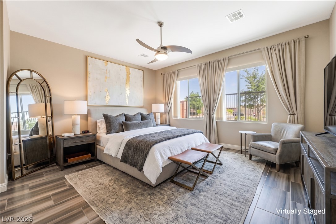
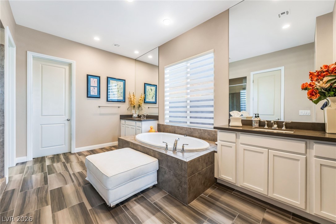
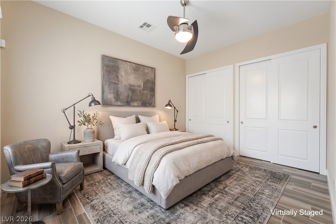
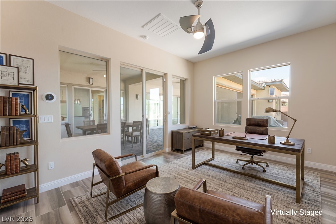
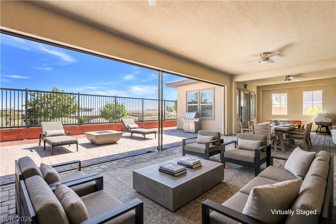
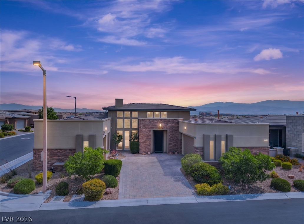
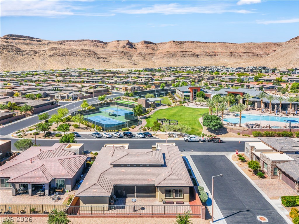
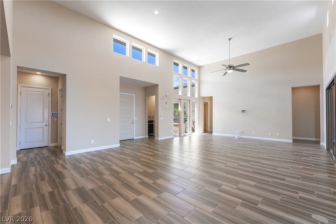
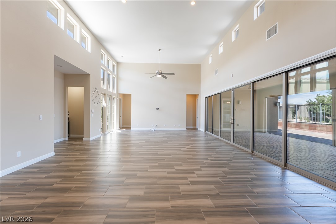
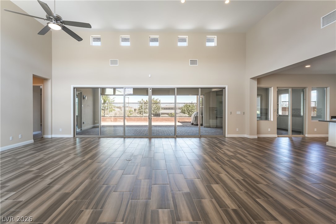
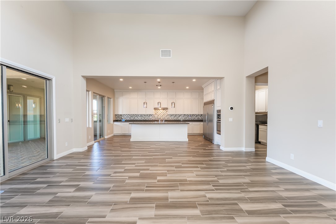
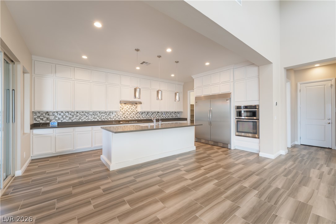
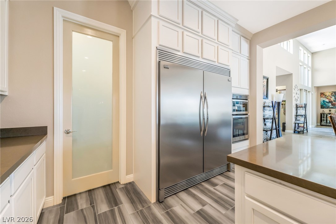
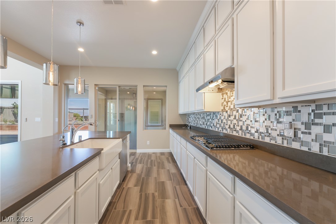
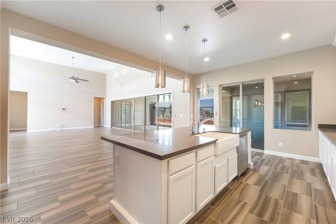
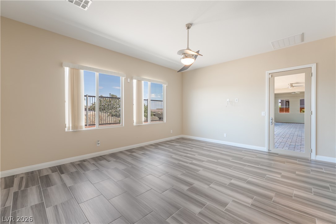
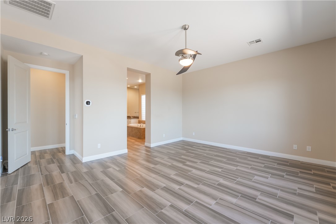
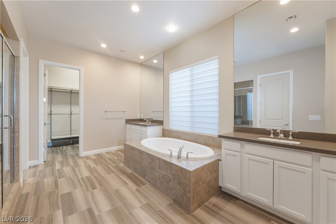
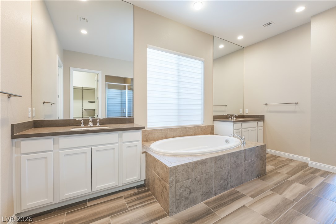
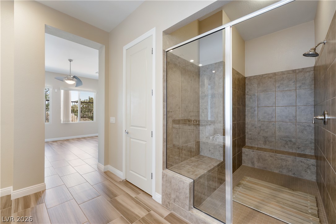
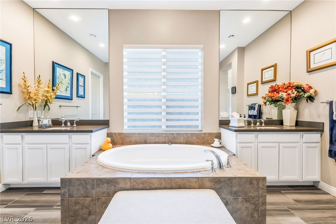
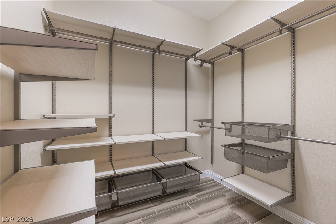
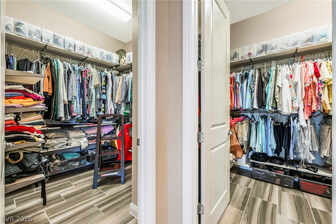
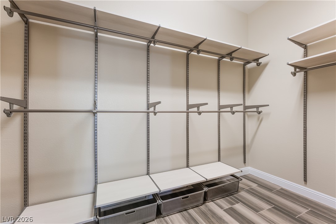
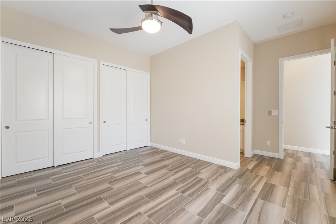
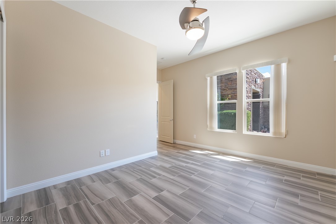
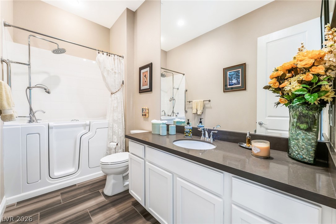
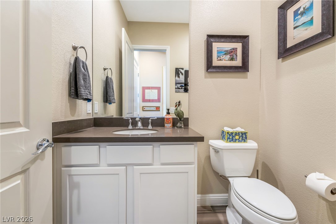
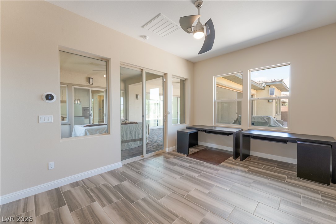
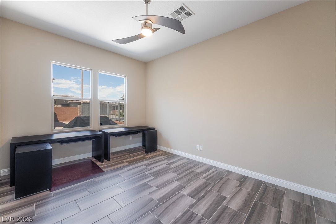
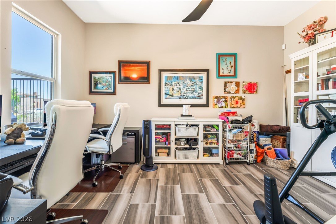
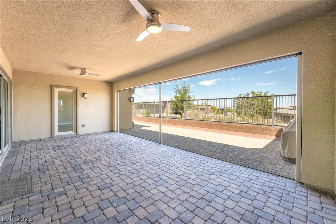
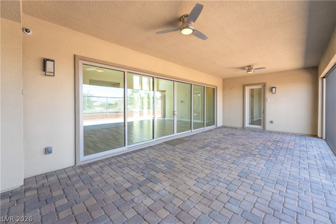
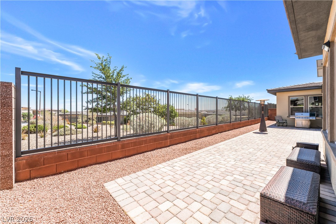
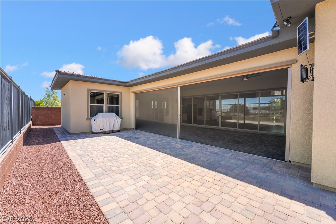
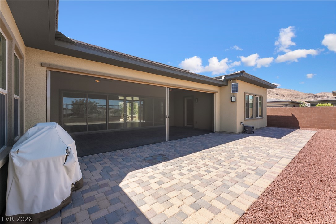
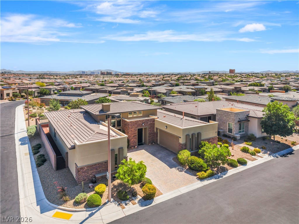
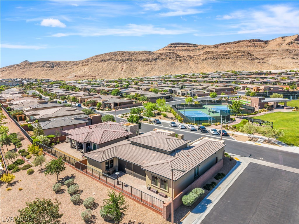
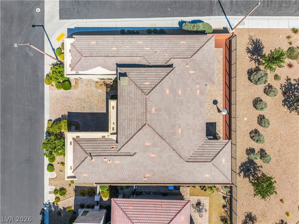
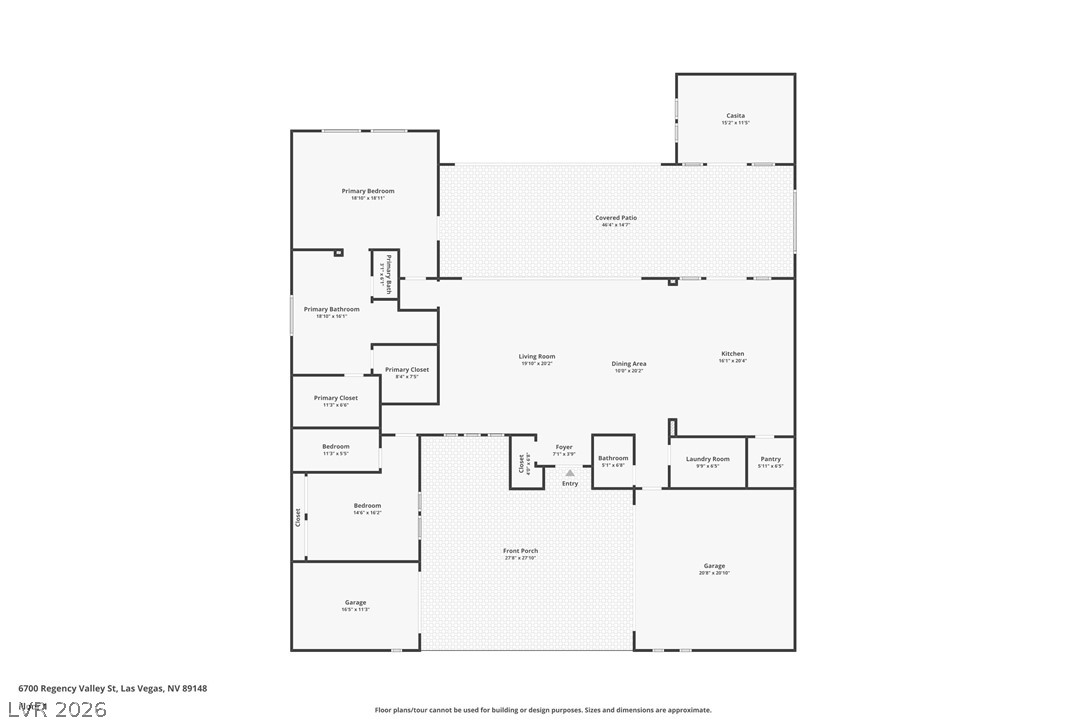
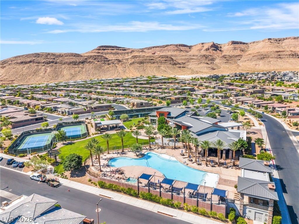
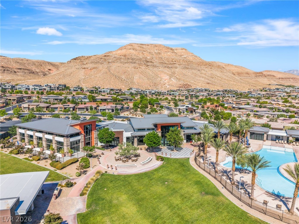
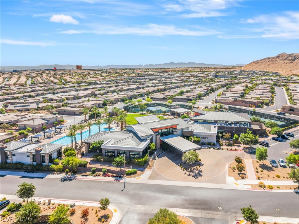
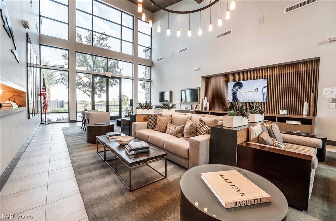
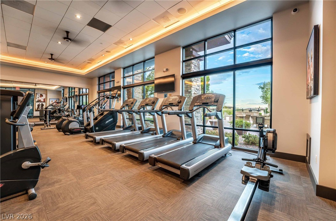
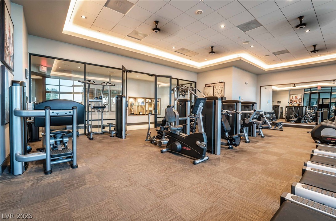
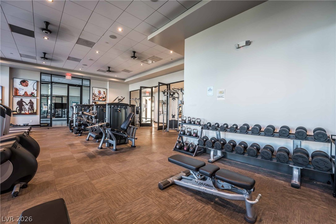
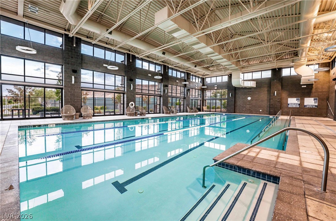
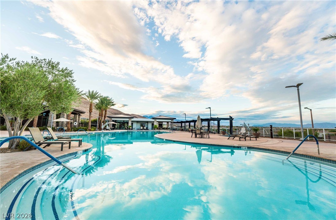
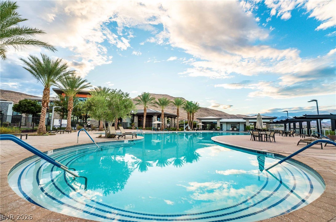
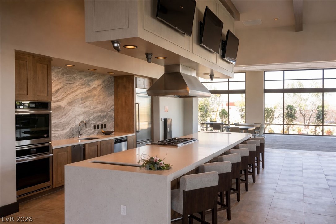
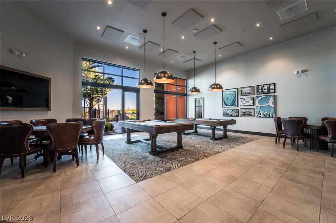
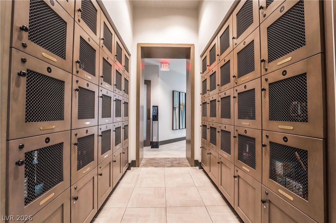
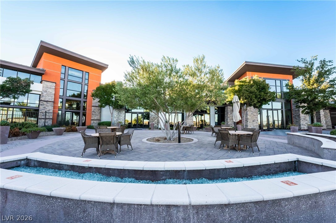
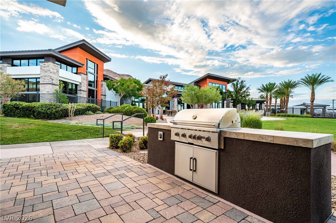
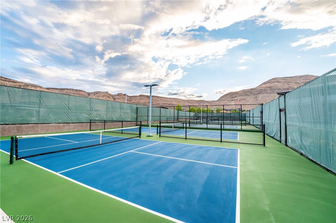
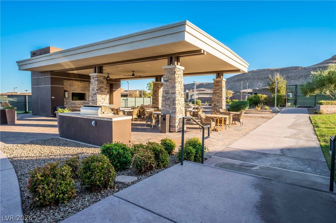
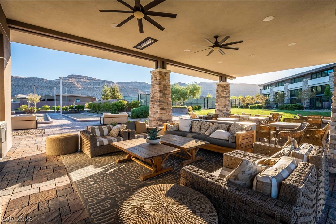
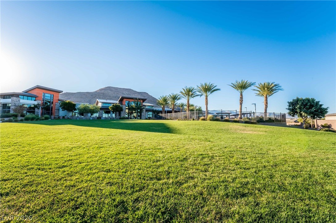
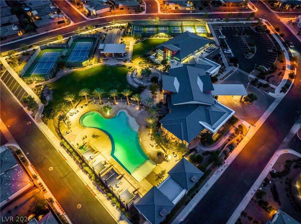
Experience elevated living in this highly sought-after Wakefield floor plan at Regency at Summerlin. 2,414 total sq ft (2,230 living + 184 versatile detached casita) sits on a private elevated homesite with no rear neighbor, rare seclusion paired with dramatic architecture and seamless indoor-outdoor flow. Soaring 16' ceilings and walls of glass flood the great room with light, while the chef's kitchen (stainless appliances, built-in fridge, double ovens, tile backsplash) opens effortlessly to the living spaces. Expansive sliding doors lead to a covered patio and low-maintenance backyard screened for privacy. The primary suite is a true retreat: spa bath with oversized walk-in shower, soaking tub, dual custom closets, and direct backyard access. A second en-suite bedroom features a jetted walk-in tub. The detached casita flexes as private guest quarters, third bedroom, office, or fitness studio. An uncommon separate golf-cart garage accommodates carts, compact vehicles, or EVs. Beyond your door: premier 55+ guard-gated living with a spectacular 22,000 sq ft clubhouse, indoor/outdoor pools, spa, pickleball, fitness center, clubs, and events. Summerlin's dining, shopping, parks, and 200+ miles of trails for walking, running, and cycling are steps away. Space, privacy, and versatility, beautifully combined in one exceptional home ready for the next chapter.
Details
| MLS # | 2812065 |
|---|---|
| Listing Type | For Sale |
| Style | House |
| HOA Dues | $417 |
| Sub-Type | Resale |
| Status | Pending |
| Year | 2017 |
| Days On Site | 69 |
| Listing Provided By | Xpand Realty & Property Mgmt | Paul Conforte |
Features
| Bed(s) | 3 |
|---|---|
| Bath(s) | 3 Total |
| SQ Feet | 2,414 |
| Garage | 3 |
| Story(s) | 1 |
| Zoning | Single Family |
| Acreage | 0.16 |
| Property View | Yes |
Interior
| Cooling | Central Air, Electric |
|---|---|
| Heating | Central, Gas |
| Heating Yes / No | Yes |
| Cooling Yes / No | Yes |
| Interior Features | Bathroomon Main Level, Bedroom On Main Level, Ceiling Fans, Primary Downstairs, Window Treatments, Programmable Thermostat |
| Window Features | Double Pane Windows, Low Emissivity Windows |
| Furnished | Unfurnished |
| Appliances | Built In Electric Oven, Dryer, Dishwasher, Gas Cooktop, Disposal, Microwave, Refrigerator, Water Softener Owned, Tankless Water Heater, Washer |
| Fireplaces Total | 0 |
| Fireplace Yes / No | No |
Exterior
| Exterior Features | Patio, Private Yard, Fire Pit, Irrigation Sprinklers, Outdoor Living Area |
|---|---|
| Roof | Pitched, Tile |
| Security Features | Gated Community |
| Lot Features | Corner Lot, Drip Irrigation Bubblers, Desert Landscaping, Greenbelt, Landscaped, Rocks, Less Than Quarter Acre |
| Fencing | Block, Back Yard, Wrought Iron |
Parking
| Parking Features | Epoxy Flooring, Finished Garage, Garage, Golf Cart Garage, Garage Door Opener, Inside Entrance, Private, Storage |
|---|---|
| Garage Yes / No | Yes |
Utilities
| Utilities | Cable Available, Underground Utilities |
|---|---|
| Electric | Photovoltaics None |
| Sewer | Public Sewer |
Taxes
| Tax Annual Amount | 8526 |
|---|
Location
| Community Features | Pool |
|---|---|
| Senior Community Yes / No | Yes |
Area Information
| State | NV |
|---|---|
| County | Clark |
| City | Las Vegas |
| Zip Code | 89148 |
| Community Name | Regency |
| School District | Sierra Vista High |
| Elementary School | Shelley |
| High School | Sierra Vista High |
| Listing VS Median (in Regency) | |
Price: $1,199,000 low | high Med: $954,944 sqft: 2,414 low | high Med: 2,241 $ / sqft: $497 low | high Med: $426 On site: 69 low | high Med: 50.5 | |
Market Activity 89148
Request a showing
Request a showing
Contact
Learn More About This Property

| State | NV |
|---|---|
| County | Clark |
| City | Las Vegas |
| Zip Code | 89148 |
| Community Name | Regency |
| School District | Sierra Vista High |
| Elementary School | Shelley |
| High School | Sierra Vista High |
| Listing VS Median (in Regency) | |
Price: $1,199,000 low | high Med: $954,944 sqft: 2,414 low | high Med: 2,241 $ / sqft: $497 low | high Med: $426 On site: 69 low | high Med: 50.5 | |