6403 Foxlyn Avenue,Las Vegas, NV 89122
Las Vegas, NV 89122

Description
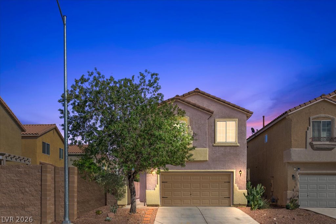
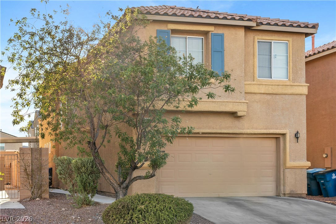
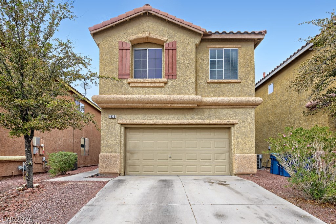
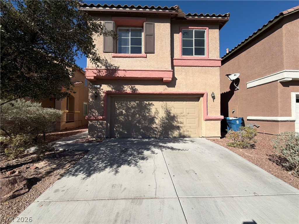
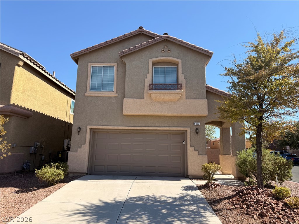
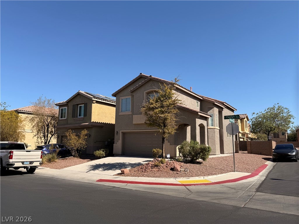
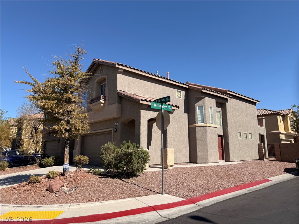
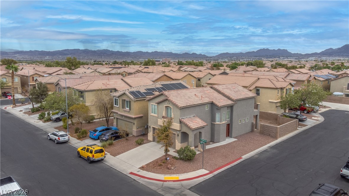
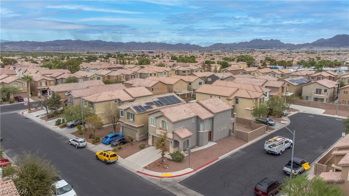
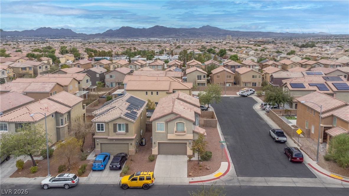
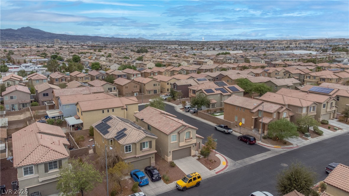
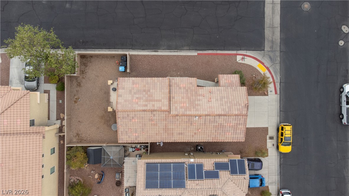
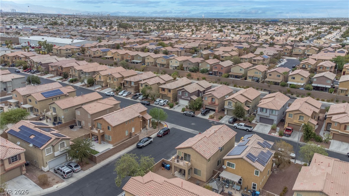
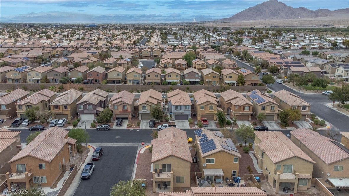
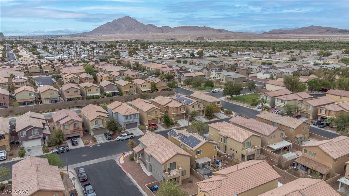
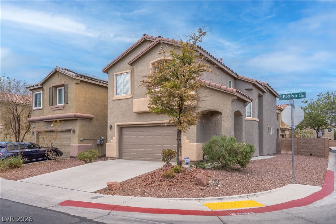
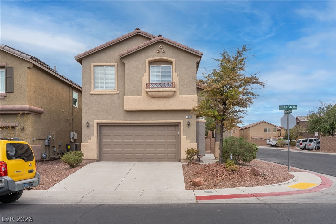
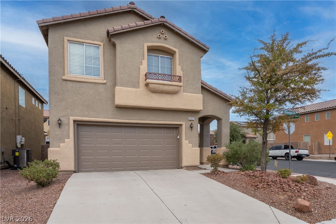
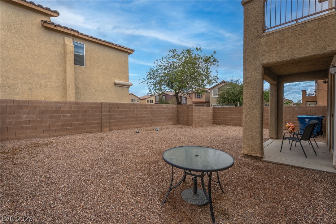
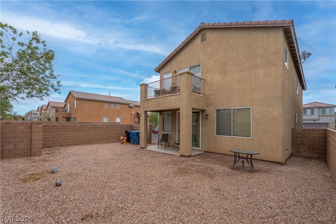
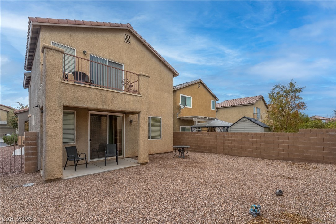
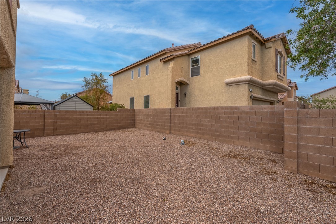
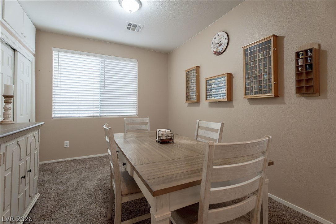
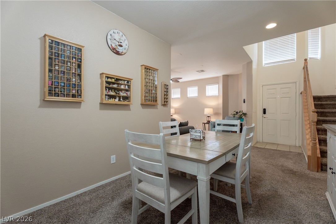
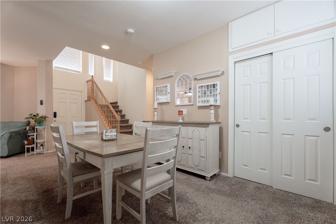
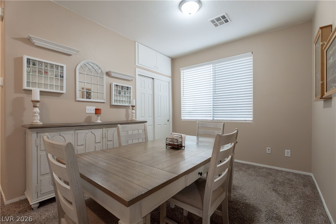
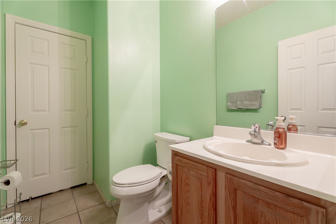
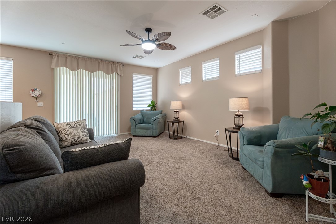
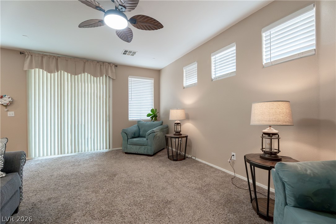
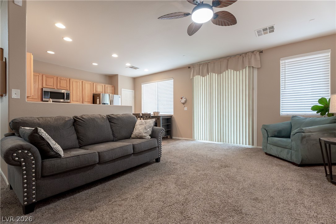
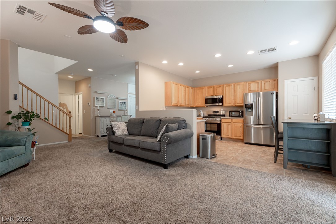
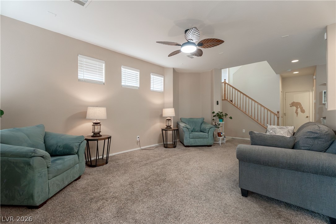
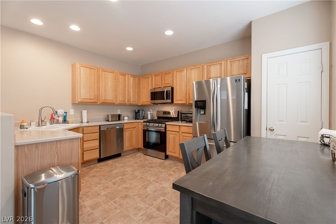
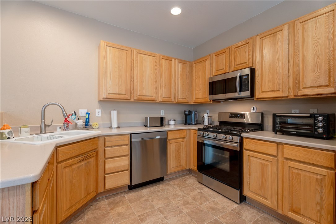
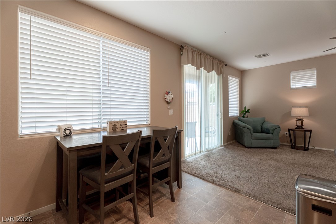
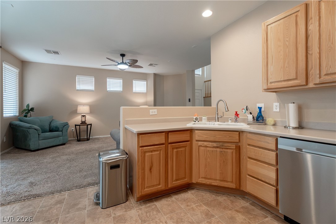
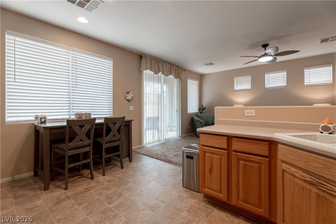
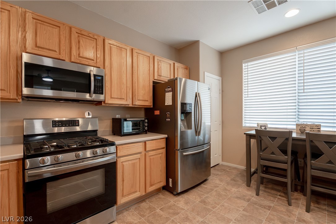
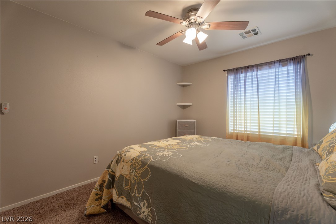
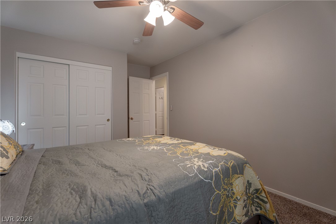
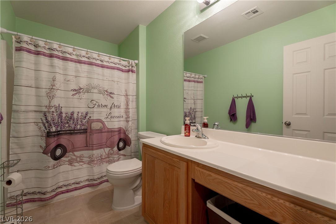
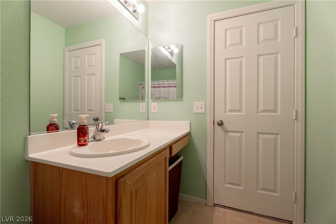
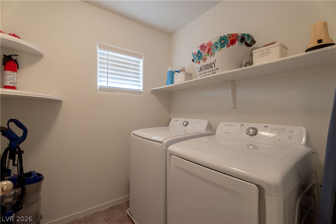
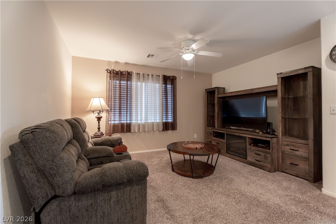
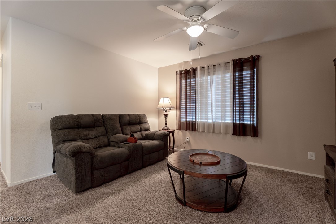
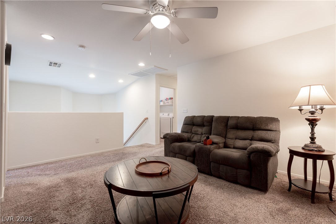
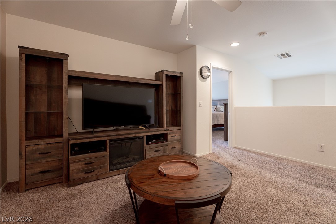
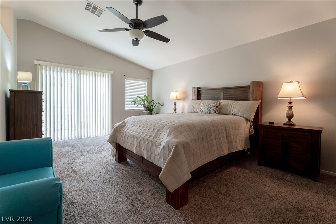
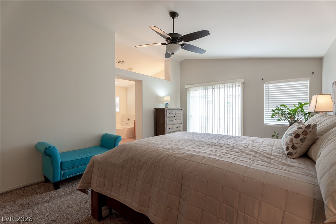
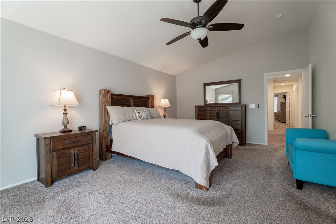
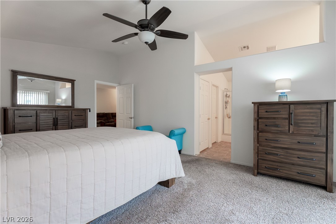
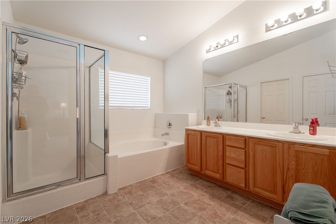
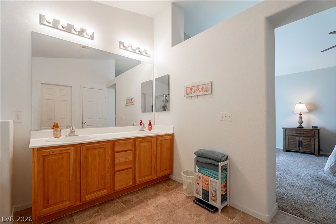
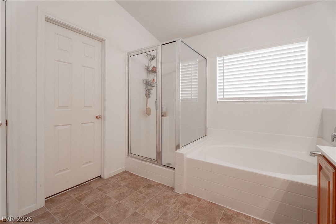
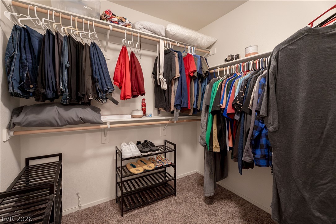
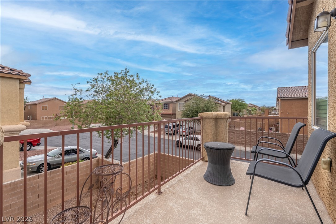
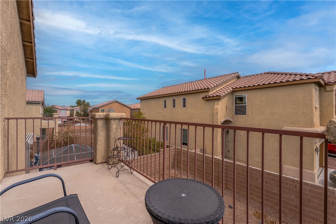
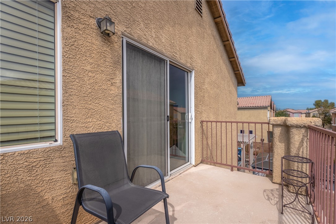
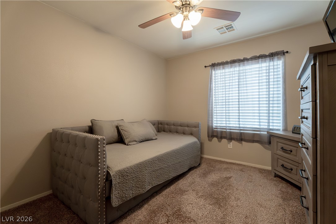
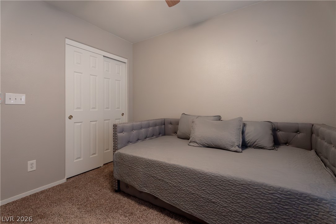
This well maintained two-story residence is ideally situated in a desirable Las Vegas neighborhood. This home boasts a thoughtfully designed layout across 1882 square feet, offering both spaciousness and intimate living areas. The seamless integration of the kitchen with the living and dining spaces creates an inviting atmosphere, perfect for daily living. Outside is a covered patio, an ideal setting for enjoying quiet mornings or hosting lively gatherings outdoors. Upstairs, a versatile loft awaits, providing endless possibilities as a home office, media room, dedicated workout space, or an additional lounge area tailored to your lifestyle needs. The primary suite serves as a serene sanctuary, complete with a private balcony offering a personal escape. This luxurious retreat also features an expansive walk-in closet and an ensuite bathroom designed for ultimate relaxation, showcasing dual sinks, a separate soaking tub, and a convenient walk-in shower. This property includes practical amenities such as a two-car garage, enhancing its appeal. Its prime location provides effortless access to a wealth of conveniences, including diverse shopping options, exquisite dining establishments, recreational parks, reputable schools, and major roadways, ensuring a lifestyle of ease and connectivity. This exceptional residence offers a unique blend of comfort, style, and convenience, presenting a remarkable opportunity to embrace the vibrant Las Vegas lifestyle.
Details
| MLS # | 2805264 |
|---|---|
| Listing Type | For Sale |
| Style | House |
| HOA Dues | $40 |
| Sub-Type | Resale |
| Status | Active |
| Year | 2005 |
| Days On Site | 93 |
| Listing Provided By | Elevate Real Estate Group | Vandana Bhalla |
Features
| Bed(s) | 3 |
|---|---|
| Bath(s) | 3 Total |
| SQ Feet | 1,882 |
| Garage | 2 |
| Story(s) | 2 |
| Zoning | Single Family |
| Acreage | 0.10 |
| Property View | Yes |
Interior
| Cooling | Central Air, Electric, Two Units |
|---|---|
| Heating | Central, Gas, Multiple Heating Units |
| Heating Yes / No | Yes |
| Cooling Yes / No | Yes |
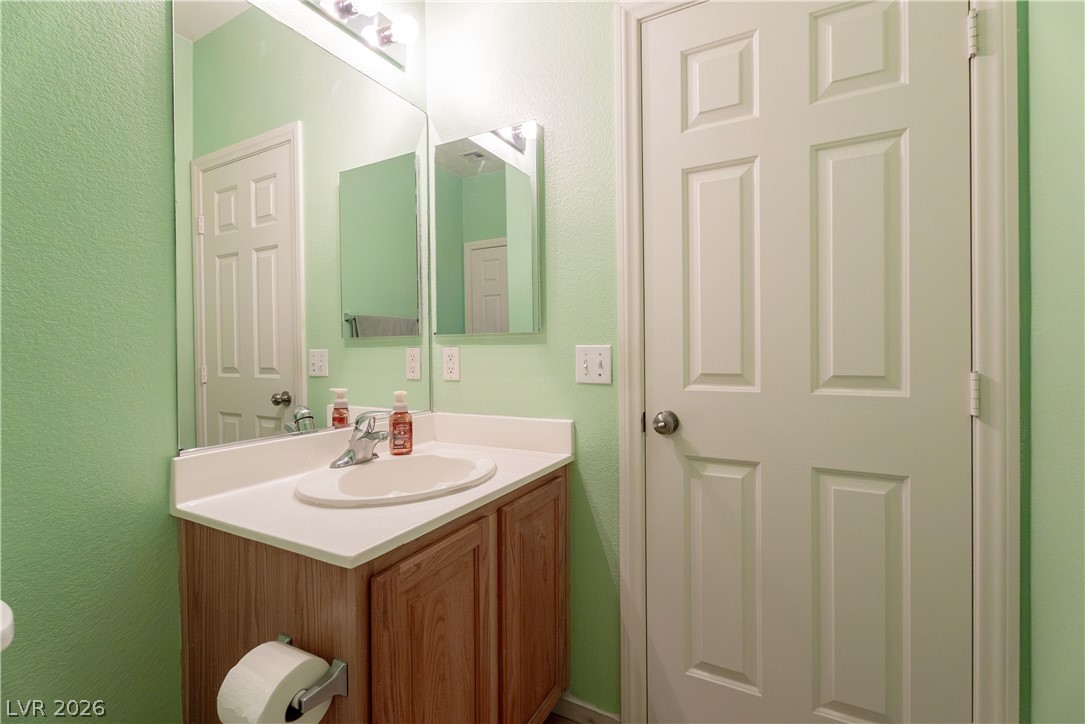
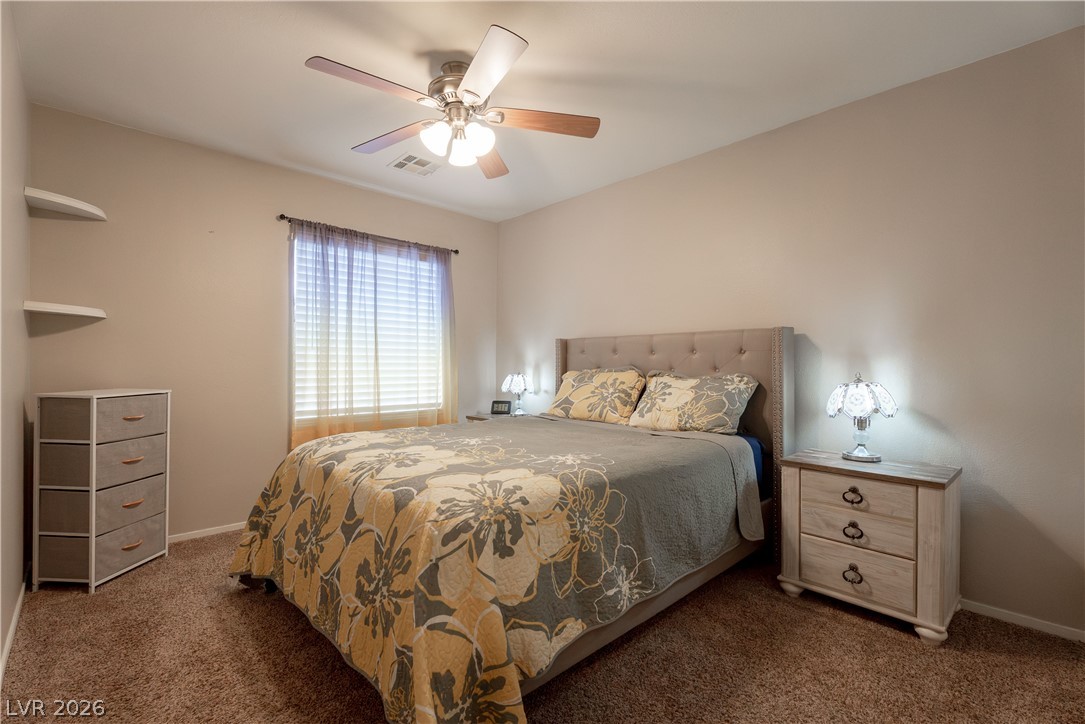
| Interior Features | Bathroomon Main Level, Ceiling Fans, Half Bathon Main Level, Pot Rack, Window Treatments |
| Window Features | Blinds, Double Pane Windows, Window Treatments |
| Furnished | Unfurnished |
| Appliances | Built In Electric Oven, Dryer, Gas Range, Microwave, Refrigerator, Washer |
| Fireplaces Total | 0 |
| Fireplace Yes / No | No |
Exterior
| Exterior Features | Balcony, Private Yard |
|---|---|
| Roof | Tile |
| Construction Materials | Frame, Stucco |
| Lot Features | Desert Landscaping, Landscaped, Trees, Less Than Quarter Acre |
| Fencing | Block, Back Yard |
Parking
| Attached Garage Yes / No | Yes |
|---|---|
| Parking Features | Attached, Garage, Garage Door Opener, Inside Entrance, Private |
| Garage Yes / No | Yes |
Utilities
| Utilities | Underground Utilities |
|---|---|
| Electric | Photovoltaics None |
| Sewer | Public Sewer |
Location
| Senior Community Yes / No | No |
|---|
Other
| List Aor | Greater Las Vegas Association Of Realtors Inc |
|---|
Taxes
| Property | 1209 |
|---|
Area Information
| State | NV |
|---|---|
| County | Clark |
| City | Las Vegas |
| Zip Code | 89122 |
| Community Name | Silverlyn Heights 2 Phase 2 |
| School District | Basic Academy |
| Elementary School | Bailey |
| High School | Basic Academy |
| Listing VS Median (in Silverlyn Heights 2 Phase 2) | |
Price: $390,000 low | high Med: $380,000 sqft: 1,882 low | high Med: 1,896 $ / sqft: $207 low | high Med: $200 On site: 93 low | high Med: 26 | |
Market Activity 89122
Request a showing
Request a showing
Contact
Learn More About This Property

| State | NV |
|---|---|
| County | Clark |
| City | Las Vegas |
| Zip Code | 89122 |
| Community Name | Silverlyn Heights 2 Phase 2 |
| School District | Basic Academy |
| Elementary School | Bailey |
| High School | Basic Academy |
| Listing VS Median (in Silverlyn Heights 2 Phase 2) | |
Price: $390,000 low | high Med: $380,000 sqft: 1,882 low | high Med: 1,896 $ / sqft: $207 low | high Med: $200 On site: 93 low | high Med: 26 | |