
Description
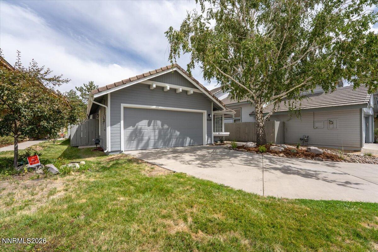
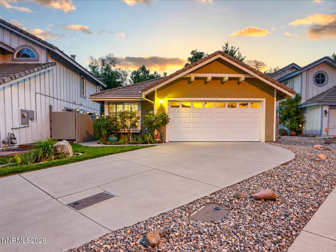
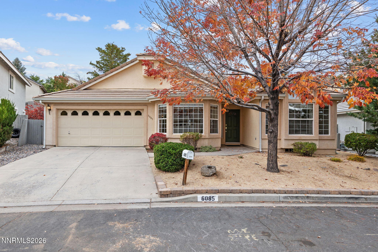
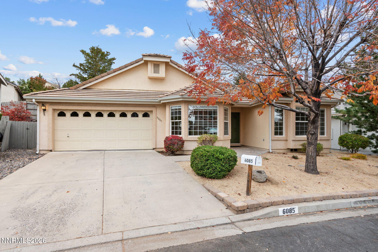
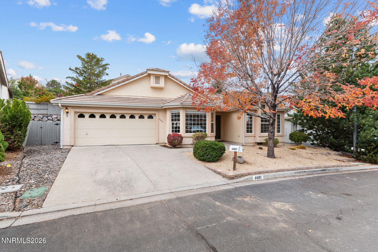
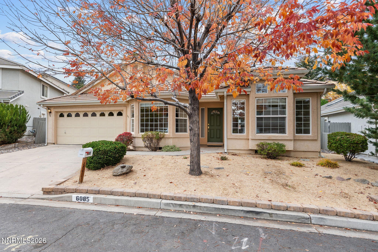
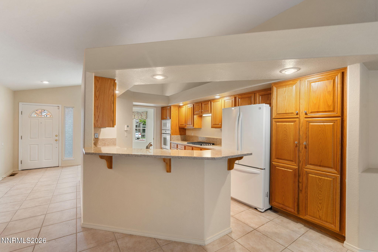
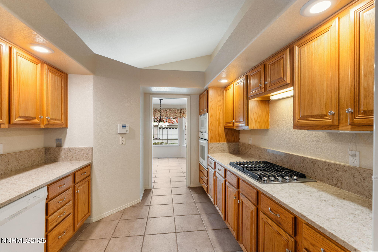
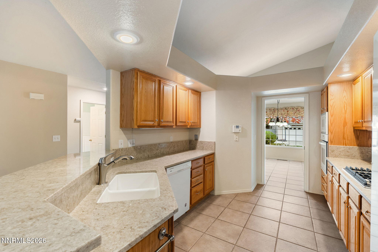
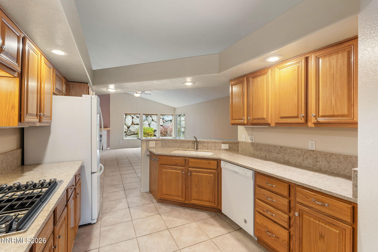
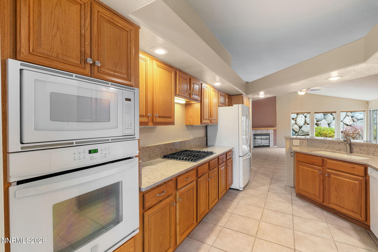
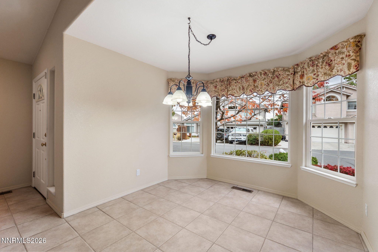
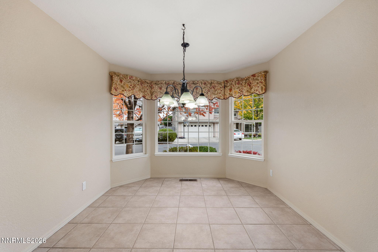
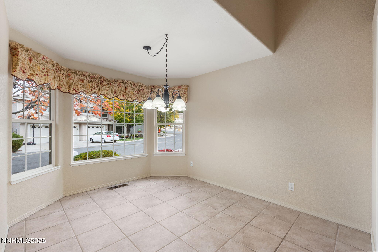
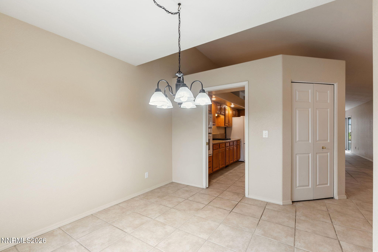
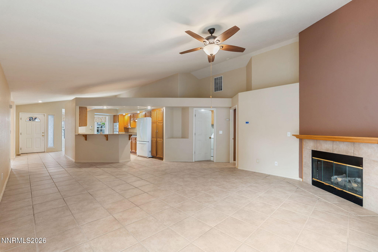
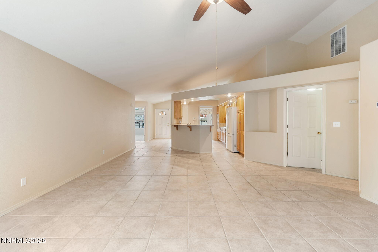
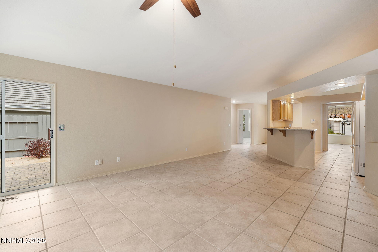
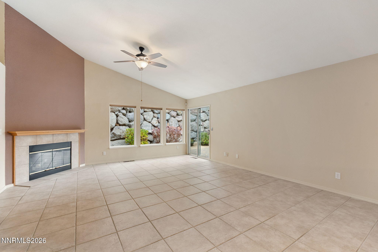
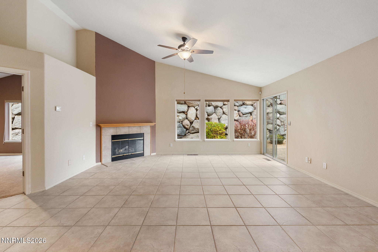
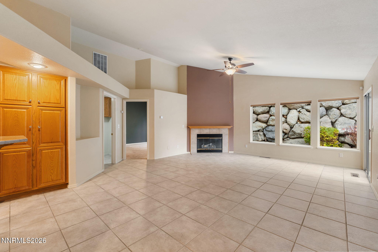
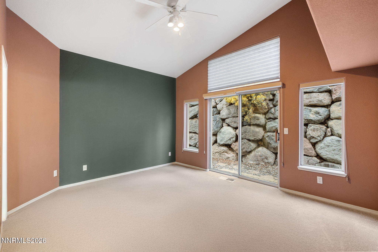
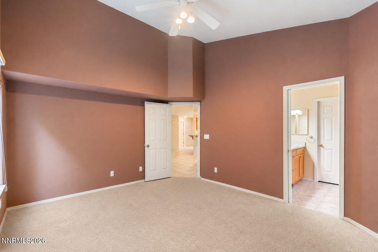
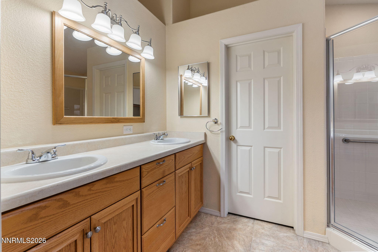
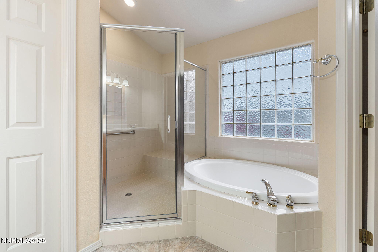
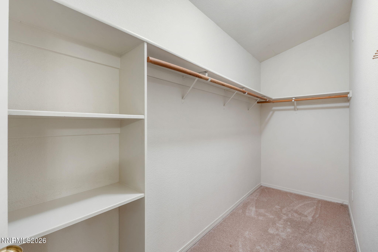
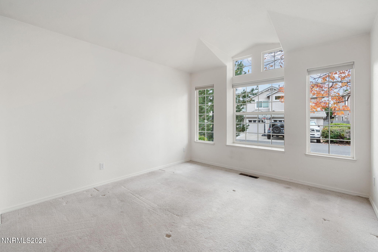
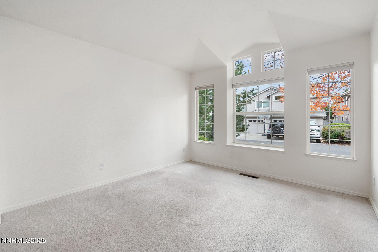
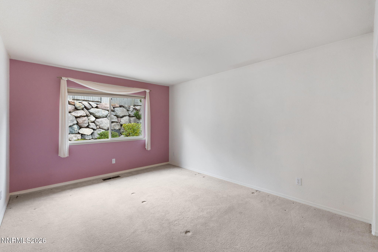
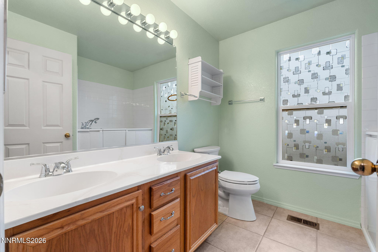
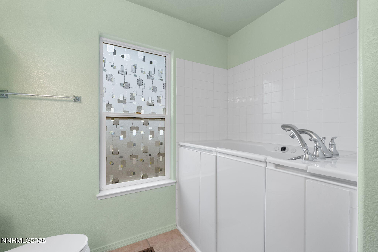
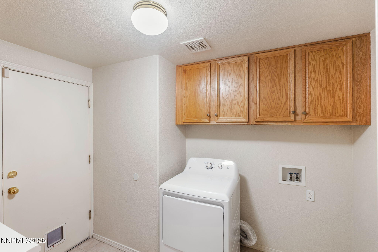
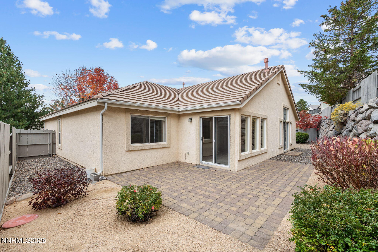
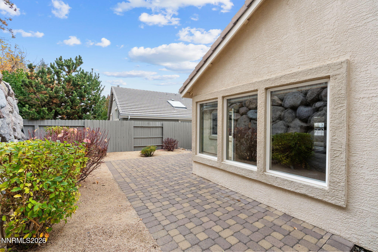
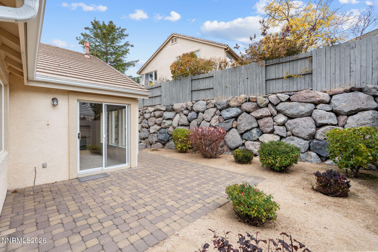
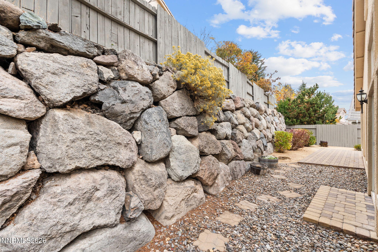
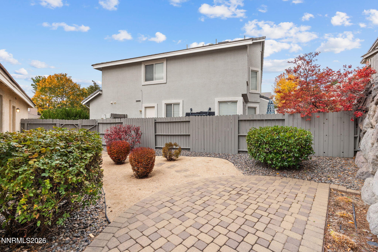
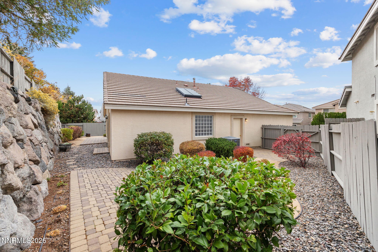
Welcome home to this beautifully maintained one-level gem in Lakeridge Springs! Built in 1997, this 1,715 sq. ft. home offers 3 bedrooms, 2 bathrooms, and a bright, open layout filled with natural light. Step inside to soaring high ceilings and a great room concept where the updated kitchen, featuring granite countertops, overlooks the spacious living area, perfect for entertaining. A separate dining room just off the kitchen offers the ideal spot for family meals or hosting guests. Tile flooring flows through the kitchen, entryway, living room, and bathrooms, while plush carpet adds comfort to the bedrooms. The owner's suite is a true retreat, boasting dual sinks, an oversized shower, and a relaxing garden tub. A dedicated laundry room with cabinets adds everyday convenience, and the 2-car garage provides ample storage and parking. Outside, enjoy a low-maintenance backyard oasis with a paver patio and drip-irrigated landscaping, ideal for relaxing or entertaining without the upkeep. Lakeridge Springs offers fantastic community amenities, including a pool, tennis court, playground, and park. Don't miss this move-in-ready opportunity in a wonderful community!
Details
| MLS # | 260013547 |
|---|---|
| Listing Type | For Sale |
| Style | House |
| HOA Dues | $299 |
| Sub-Type | Resale |
| Status | Active |
| Year | 1997 |
| Days On Site | 8 |
| Listing Provided By | Keller Williams Group One Inc. | Annette Junell |
Features
| Bed(s) | 3 |
|---|---|
| Bath(s) | 2 Total |
| SQ Feet | 1,715 |
| Garage | 2 |
| Story(s) | 1 |
| Zoning | pud |
| Acreage | 0.13 |
Interior
| Heating | Fireplace(s), Forced Air, Natural Gas |
|---|---|
| Heating Yes / No | Yes |
| Cooling | Central Air |
| Cooling Yes / No | Yes |
| Window Features | Aluminum Frames, Blinds, Double Pane Windows, Rods, Vinyl Frames, Window Coverings |
| Interior Features | Breakfast Bar, Ceiling Fan(s), Entrance Foyer, High Ceilings, Smart Thermostat, Walk-In Closet(s) |
| Appliances | Dishwasher, Disposal, Double Oven, Gas Cooktop, Microwave, Refrigerator |
| Fireplace Yes / No | Yes |
| Fireplaces Total | 1 |
Exterior
| Roof | Tile |
|---|---|
| Exterior Features | Rain Gutters |
| Security Features | Smoke Detector(s) |
| Lot Features | Landscaped, Sloped Down, Sprinklers In Rear |
| Construction Materials | Stucco |
| Road Responsibility | Public Maintained Road |
| Foundation Details | Crawl Space |
| Fencing | Back Yard |
Parking
| Parking Features | Attached, Garage, Garage Door Opener |
|---|---|
| Garage Yes / No | Yes |
| Attached Garage Yes / No | Yes |
Utilities
| Utilities | Cable Available, Cable Connected, Electricity Available, Electricity Connected, Internet Available, Internet Connected, Natural Gas Available, Natural Gas Connected, Phone Available, Phone Connected, Sewer Available, Sewer Connected, Water Available, Water Connected, Water Meter Installed |
|---|---|
| Sewer | Public Sewer |
Location
| Senior Community Yes / No | No |
|---|
Taxes
| Property | 3552 |
|---|
Area Information
| State | NV |
|---|---|
| County | Washoe |
| City | Reno |
| Zip Code | 89519 |
| Area | Washoe |
| Community Name | Lakeridge Springs 7 |
| School District | Reno |
| Elementary School | Huffaker |
| High School | Reno |
| Listing VS Median (in Lakeridge Springs 7) | |
Price: $600,000 low | high Med: $600,000 sqft: 1,715 low | high Med: 1,715 $ / sqft: $350 low | high Med: $350 On site: 8 low | high Med: 8 | |
Market Activity 89519
Request a showing
Request a showing
Contact
Learn More About This Property

| State | NV |
|---|---|
| County | Washoe |
| City | Reno |
| Zip Code | 89519 |
| Area | Washoe |
| Community Name | Lakeridge Springs 7 |
| School District | Reno |
| Elementary School | Huffaker |
| High School | Reno |
| Listing VS Median (in Lakeridge Springs 7) | |
Price: $600,000 low | high Med: $600,000 sqft: 1,715 low | high Med: 1,715 $ / sqft: $350 low | high Med: $350 On site: 8 low | high Med: 8 | |