5855 Valley Drive 2185,North Las Vegas, NV 89031
North Las Vegas, NV 89031

Description
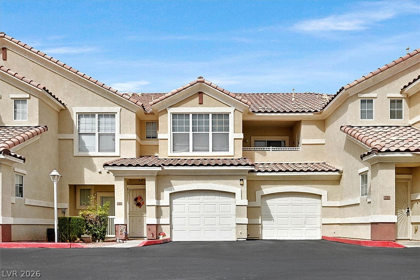
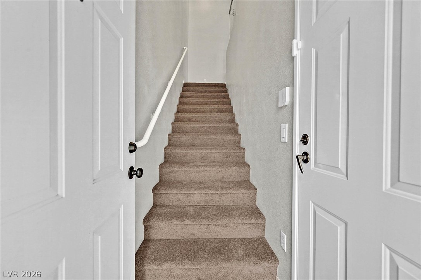
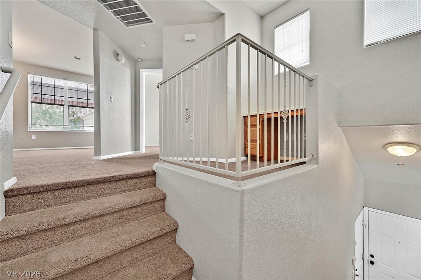
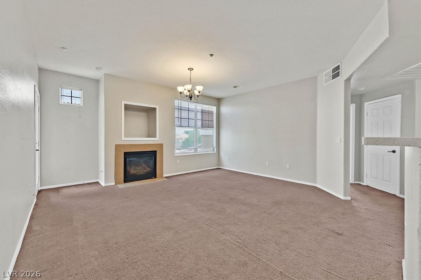
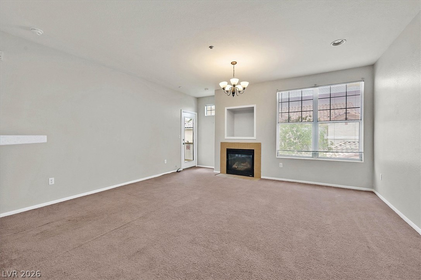
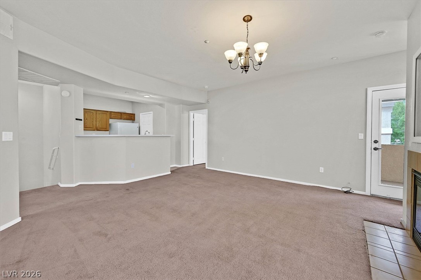
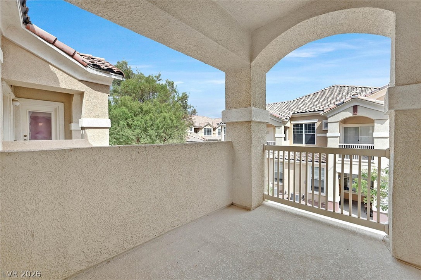
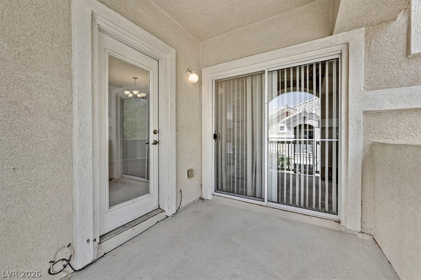
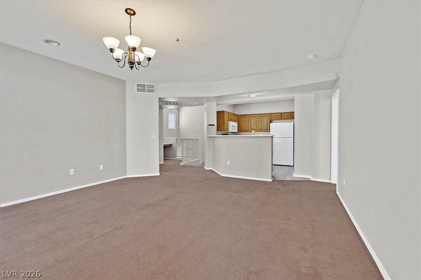
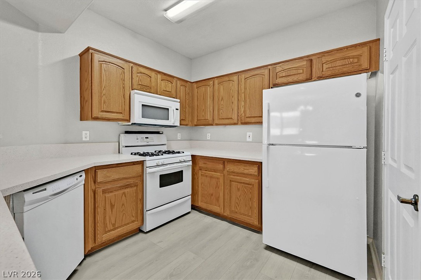
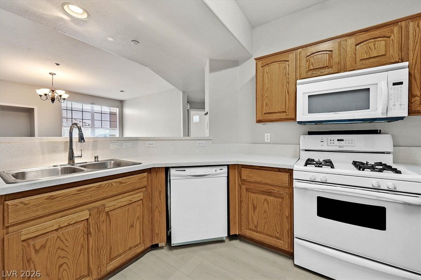
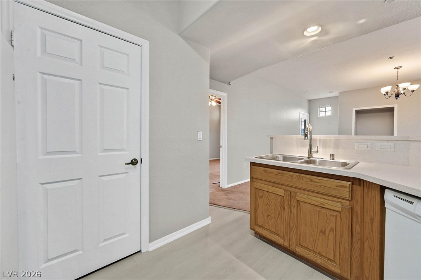
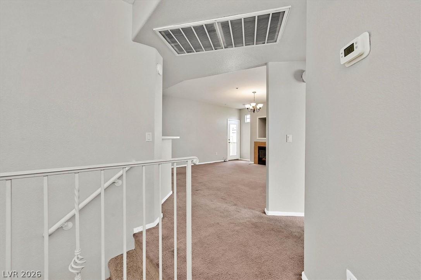
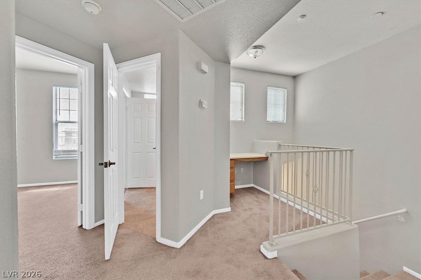
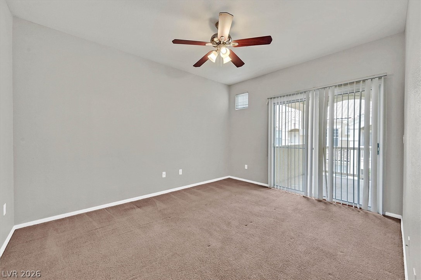
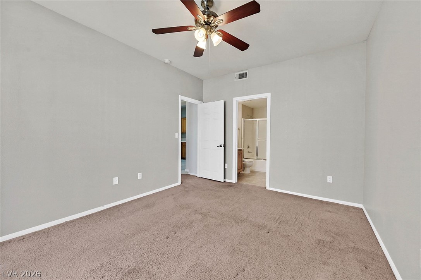
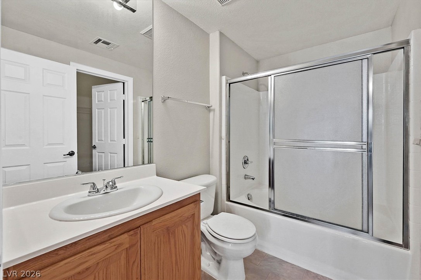
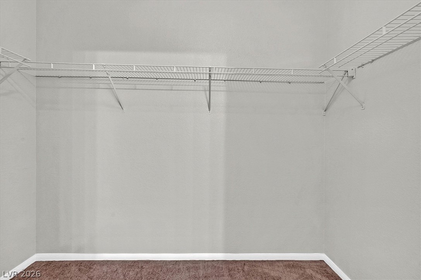
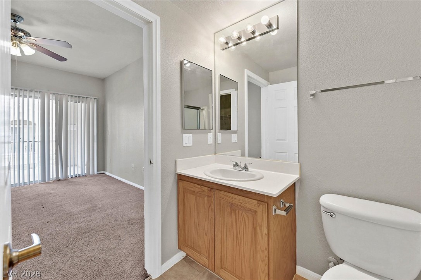
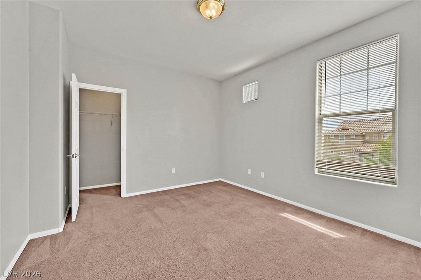
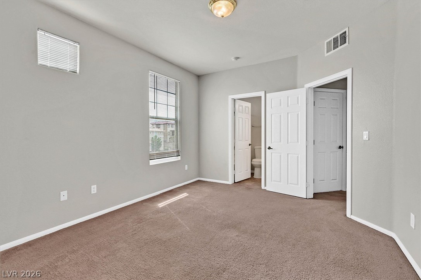
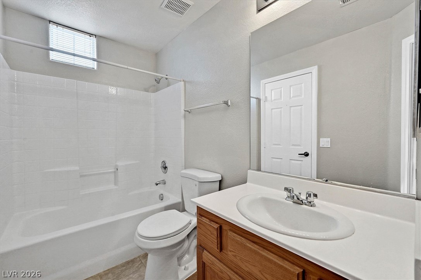
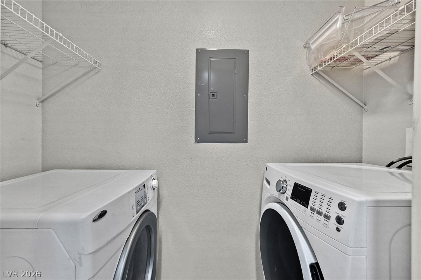
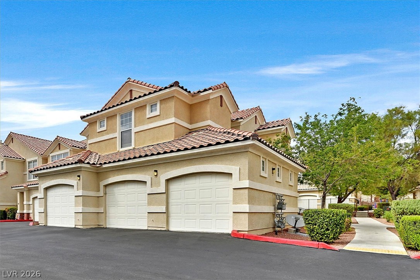
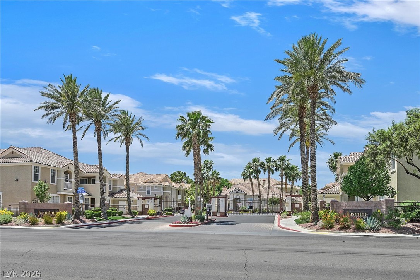
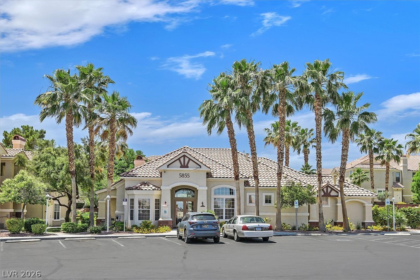
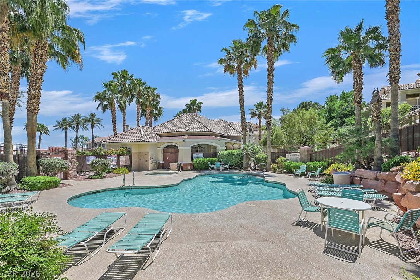
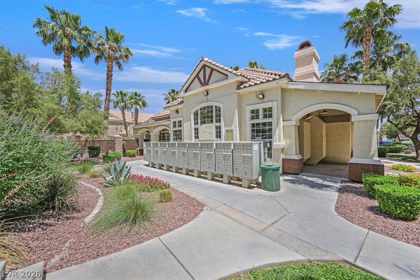
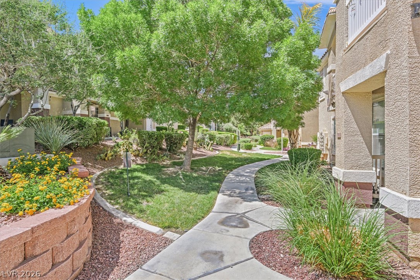
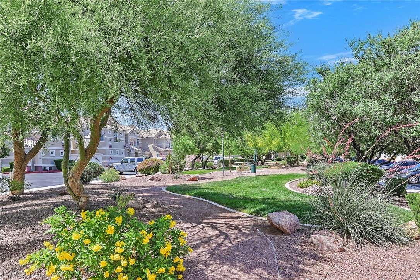
This two bedroom condo features an attached garage for convenient parking. Wrought iron fencing and gated entry frame the community entrance, setting a serene tone for the residential enclave. Inside, the living room is anchored by a fireplace and carpet flooring, while built-in features and blinds provide practical utility. An open layout links the carpeted living space directly to the kitchen, which features oak cabinetry, brand new quartz counters, a breakfast bar with a stainless steel sink, and new flooring that continues into the laundry room. Carpeted stairs lead to an upper-level landing featuring a built-in desk area. The home includes a functional laundry space equipped with wire shelving and appliance hookups. The 2 bedrooms offer comfortable retreats, including a primary suite with carpet flooring, a ceiling fan, a walk-in closet with wire shelving, and an attached private bathroom. Sliding glass doors in the bedroom lead to a balcony. Additional bedrooms feature carpet flooring, blinds, and walk-in closets. Bathrooms are finished with tile flooring, wooden vanities, and tub/shower combinations. Outdoor living options include a private covered concrete patio and a covered balcony framed by stucco pillars. Community amenities feature an in-ground spa, a community pool with a concrete deck, a clubhouse, a park, and landscaped communal grounds. Schedule a time to view this property and explore its features in person today.
Details
| MLS # | 2820968 |
|---|---|
| Listing Type | For Sale |
| Style | Condominium |
| HOA Dues | $215 |
| Sub-Type | Resale |
| Status | Active |
| Year | 2006 |
| Days On Site | 45 |
| Listing Provided By | New West Property Management | Melissa Fore |
Features
| Bed(s) | 2 |
|---|---|
| Bath(s) | 2 Total |
| SQ Feet | 1,104 |
| Garage | 1 |
| Story(s) | 2 |
| Zoning | Single Family |
Interior
| Cooling | Central Air, Electric |
|---|---|
| Heating | Central, Gas |
| Heating Yes / No | Yes |
| Cooling Yes / No | Yes |
| Interior Features | Window Treatments |
| Window Features | Blinds, Double Pane Windows |
| Furnished | Unfurnished |
| Appliances | Dryer, Dishwasher, Disposal, Gas Range, Refrigerator, Washer |
| Fireplaces Total | 1 |
| Fireplace Yes / No | Yes |
Exterior
| Exterior Features | Balcony |
|---|---|
| Roof | Tile |
| Security Features | Gated Community |
| Construction Materials | Frame, Stucco |
| Lot Features | Landscaped, Zero Lot Line |
| Fencing | Full |
Parking
| Attached Garage Yes / No | Yes |
|---|---|
| Parking Features | Attached, Garage, Garage Door Opener, Open, Private |
| Garage Yes / No | Yes |
Utilities
| Utilities | Underground Utilities |
|---|---|
| Electric | Photovoltaics None |
| Sewer | Public Sewer |
Location
| Community Features | Pool |
|---|---|
| Senior Community Yes / No | No |
Other
| List Aor | Greater Las Vegas Association Of Realtors Inc |
|---|
Taxes
| Property | 1089 |
|---|
Area Information
| State | NV |
|---|---|
| County | Clark |
| City | North Las Vegas |
| Zip Code | 89031 |
| Community Name | JASMINE UNIT 3 |
| Listing VS Median (in JASMINE UNIT 3) | |
Price: $255,900 low | high Med: $255,900 sqft: 1,104 low | high Med: 1,104 $ / sqft: $232 low | high Med: $232 On site: 45 low | high Med: 45 | |
Market Activity 89031
Request a showing
Request a showing
Contact
Learn More About This Property

| State | NV |
|---|---|
| County | Clark |
| City | North Las Vegas |
| Zip Code | 89031 |
| Community Name | JASMINE UNIT 3 |
| Listing VS Median (in JASMINE UNIT 3) | |
Price: $255,900 low | high Med: $255,900 sqft: 1,104 low | high Med: 1,104 $ / sqft: $232 low | high Med: $232 On site: 45 low | high Med: 45 | |