5515 Patrician Way,Winnemucca, NV 89445
Winnemucca, NV 89445


Description
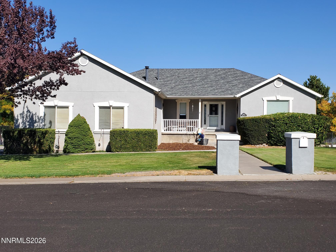
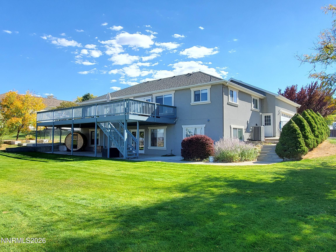
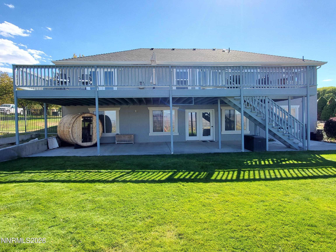
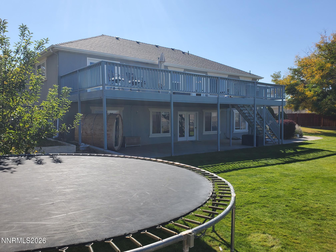
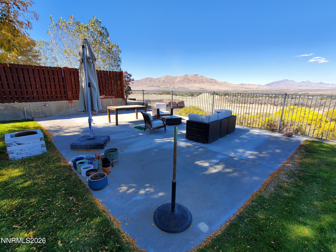
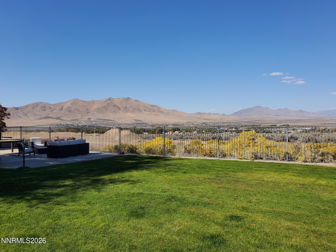
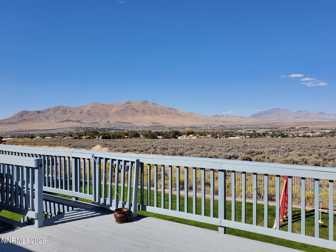
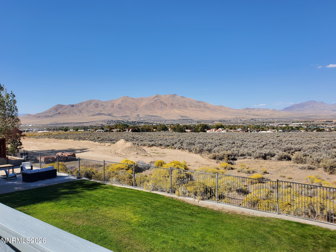
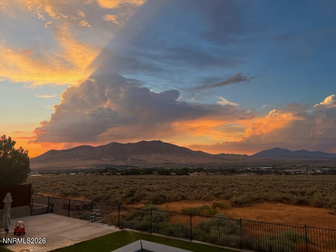
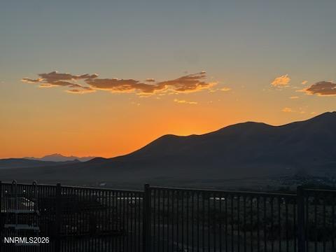
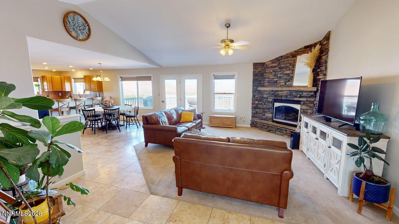
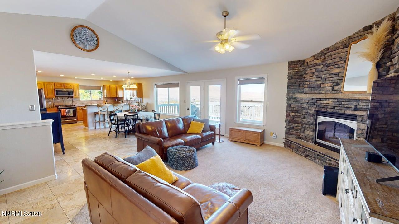
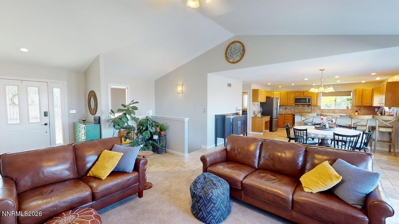
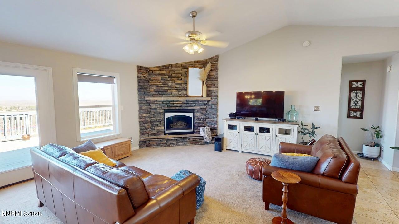
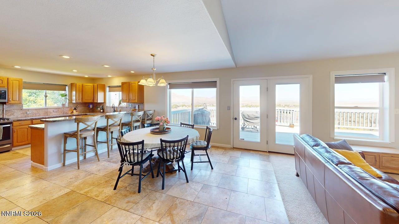
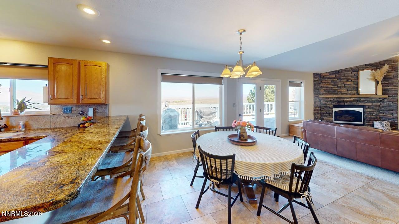
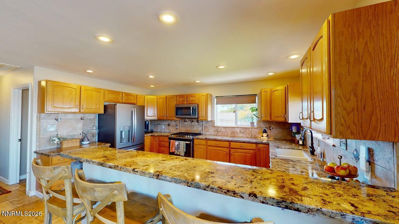
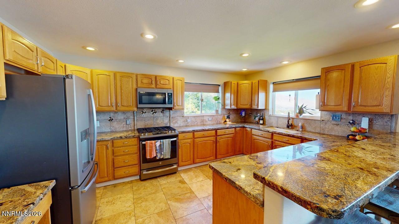
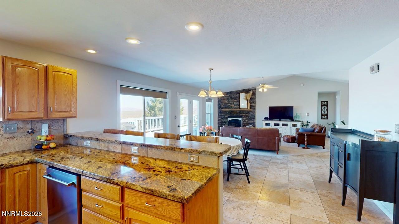
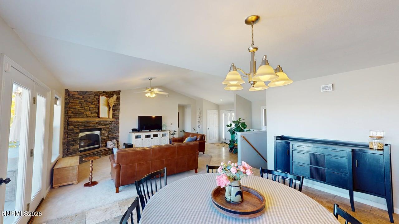
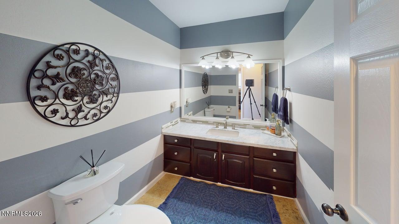
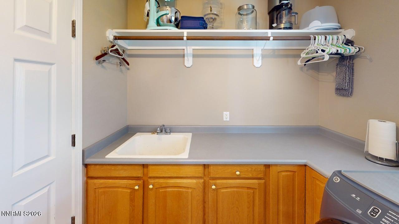
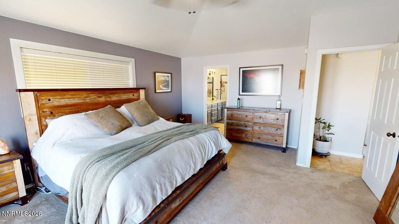
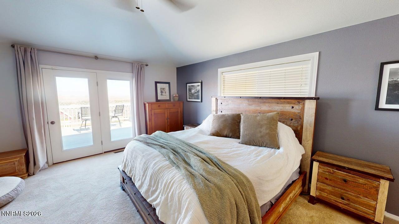
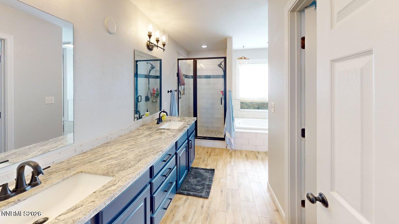
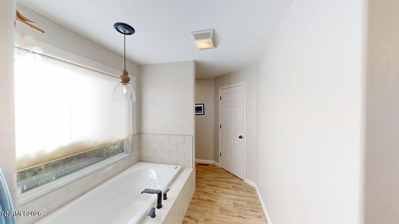
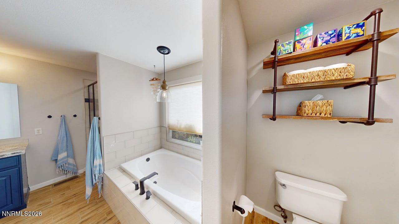
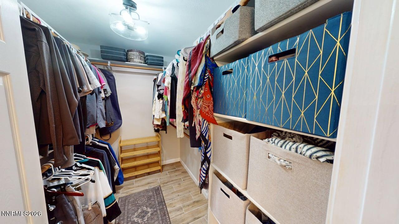
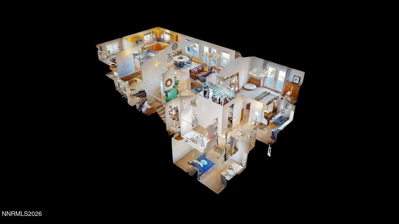
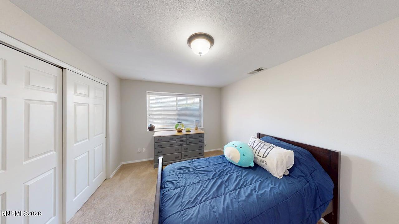
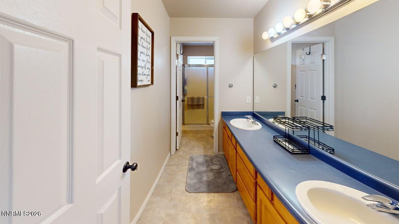
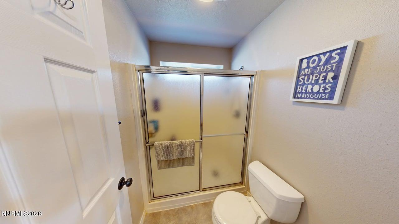
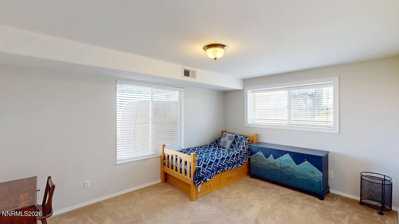
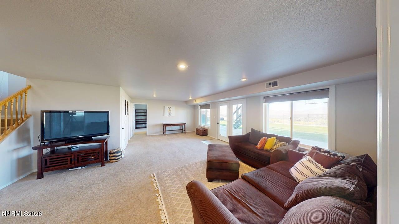
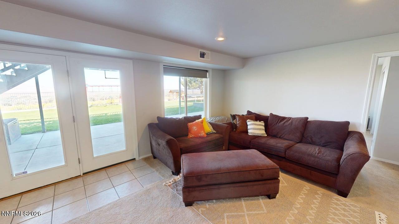
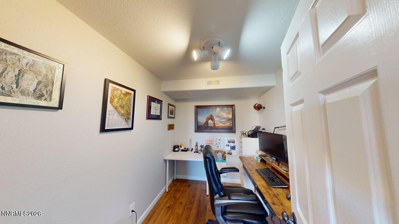
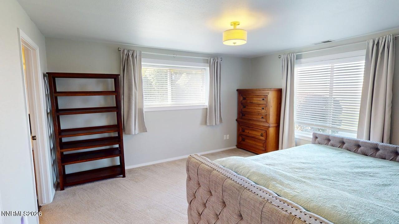
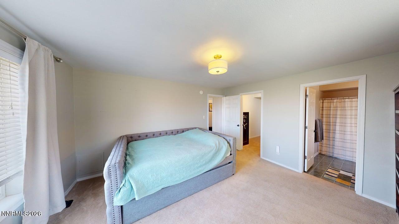
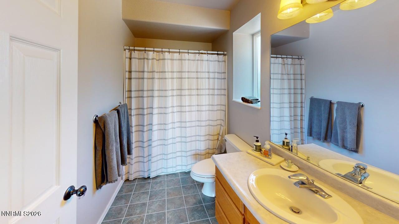
Stunning, upgraded home with breathtaking views of the surrounding mountain ranges and the valley below. Enjoy spectacular sunsets from the spacious backyard and expansive balcony deck. This well-maintained home features a bright, open floor plan with two levels of living space. The main level offers a welcoming living room with a gas-log fireplace, rock mantel and hearth, dining area, and beautifully appointed kitchen featuring granite countertops and travertine flooring. The primary suite includes a walk-in closet, dual-sink vanity, garden tub, and separate shower. A large laundry room and half bath complete the upper level. The walk-out lower level provides exceptional living space with a large family room, office, three additional bedrooms, and two full bathrooms, including a private bedroom suite. The spacious family room offers excellent potential for a home theater, game room, or multi-generational living. Situated on a large lot with mature landscaping, the property also features an oversized 2-car garage, ample RV parking, and direct access to the backyard from the lower level. Located in a highly desirable neighborhood, this beautiful home combines comfort, functionality, and incredible views. Buyer and buyer's agent to verify all property features, dimensions, and uses to their satisfaction.
Details
| MLS # | 260013420 |
|---|---|
| Listing Type | For Sale |
| Style | House |
| Sub-Type | Resale |
| Status | Active Under Contract-no Show |
| Year | 1999 |
| Days On Site | 13 |
| Listing Provided By | RE/MAX Great Basin Realty | Michael Andrews |
Features
| Bed(s) | 4 |
|---|---|
| Bath(s) | 4 Total |
| SQ Feet | 3,067 |
| Garage | 2 |
| Basement | Y |
| Story(s) | 1 |
| Zoning | RE |
| Acreage | 0.47 |
| Property View | Yes |
Interior
| Heating | Fireplace(s), Forced Air, Natural Gas |
|---|---|
| Heating Yes / No | Yes |
| Cooling | Central Air |
| Cooling Yes / No | Yes |
| Window Features | Blinds, Double Pane Windows, Vinyl Frames |
| Interior Features | Breakfast Bar, Ceiling Fan(s), High Ceilings, Pantry, Walk-In Closet(s) |
| Appliances | Dishwasher, Disposal, Dryer, Gas Range, Microwave, Refrigerator, Washer, Water Softener Owned |
| Fireplace Features | Gas |
| Fireplace Yes / No | Yes |
| Fireplaces Total | 1 |
Exterior
| Roof | Composition, Pitched |
|---|---|
| Exterior Features | Rain Gutters |
| Security Features | Smoke Detector(s) |
| Lot Features | Landscaped, Sloped Down, Sprinklers In Front, Sprinklers In Rear |
| Construction Materials | Frame, Stucco |
| Road Responsibility | Public Maintained Road |
| Foundation Details | Concrete Perimeter |
| Fencing | Back Yard |
Parking
| Parking Features | Attached, Garage, Garage Door Opener, RV Access/Parking |
|---|---|
| Garage Yes / No | Yes |
| Attached Garage Yes / No | Yes |
Utilities
| Utilities | Electricity Connected, Internet Available, Natural Gas Connected, Sewer Connected, Water Connected, Cellular Coverage, Underground Utilities |
|---|---|
| Sewer | Public Sewer |
Location
| Senior Community Yes / No | No |
|---|
Taxes
| Property | 3844 |
|---|
Area Information
| State | NV |
|---|---|
| County | Humboldt |
| City | Winnemucca |
| Zip Code | 89445 |
| Area | Humboldt |
| Community Name | Cross Creek Estates |
| School District | Albert Lowry High School |
| Elementary School | Sonoma Heights Elementary |
| High School | Albert Lowry High School |
| Listing VS Median (in Cross Creek Estates) | |
Price: $629,900 low | high Med: $629,900 sqft: 3,067 low | high Med: 3,067 $ / sqft: $205 low | high Med: $205 On site: 13 low | high Med: 13 | |
Market Activity 89445
Request a showing
Request a showing
Contact
Learn More About This Property

| State | NV |
|---|---|
| County | Humboldt |
| City | Winnemucca |
| Zip Code | 89445 |
| Area | Humboldt |
| Community Name | Cross Creek Estates |
| School District | Albert Lowry High School |
| Elementary School | Sonoma Heights Elementary |
| High School | Albert Lowry High School |
| Listing VS Median (in Cross Creek Estates) | |
Price: $629,900 low | high Med: $629,900 sqft: 3,067 low | high Med: 3,067 $ / sqft: $205 low | high Med: $205 On site: 13 low | high Med: 13 | |