 New Listing

Description
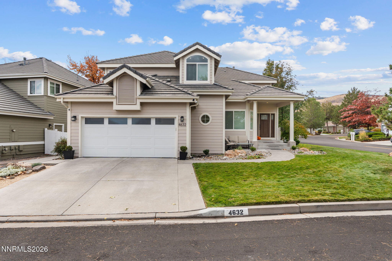
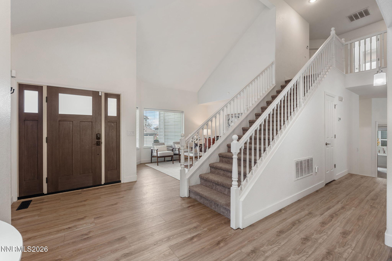
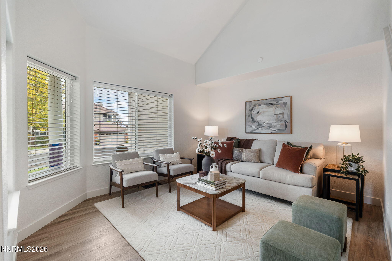
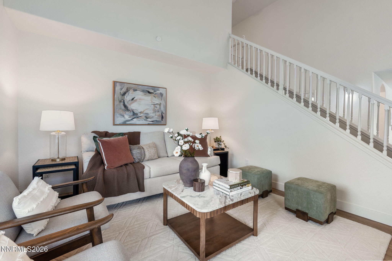
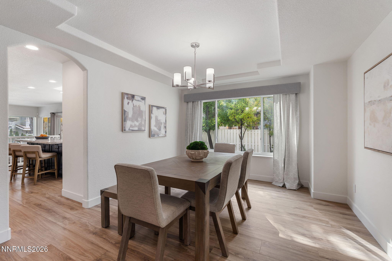
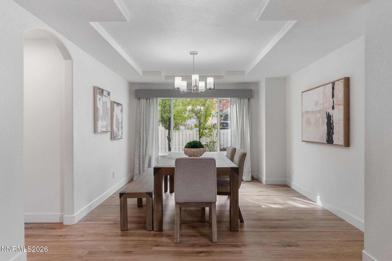
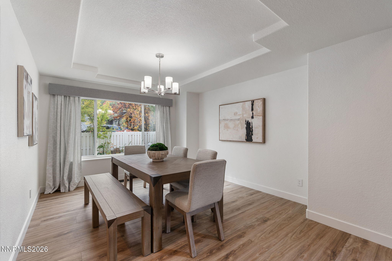
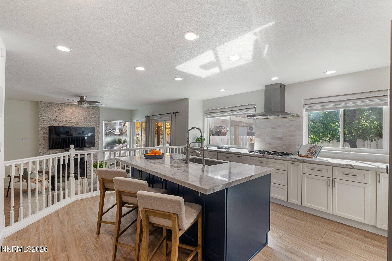
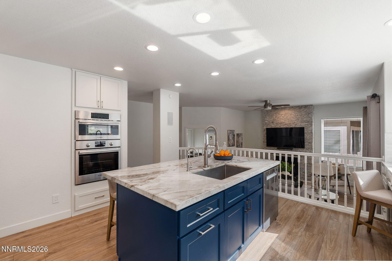
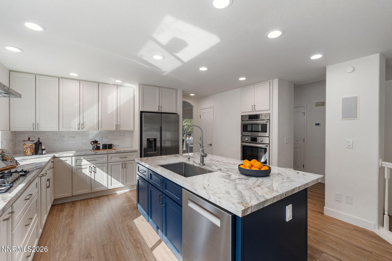
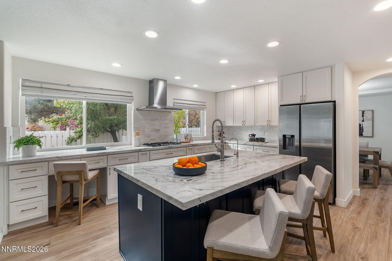
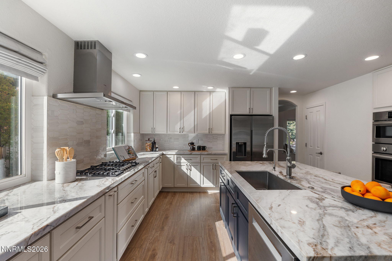
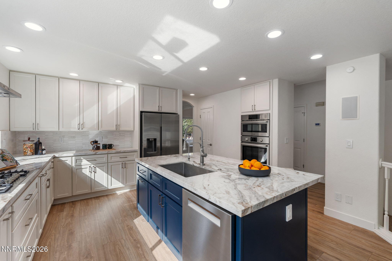
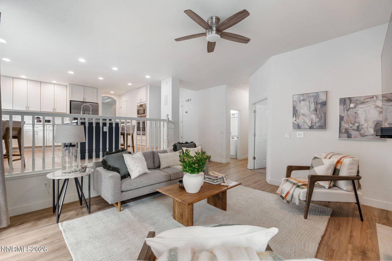
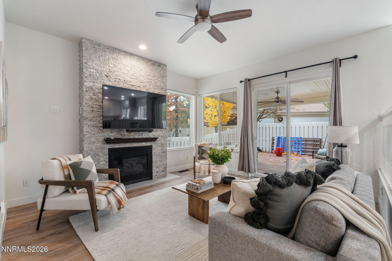
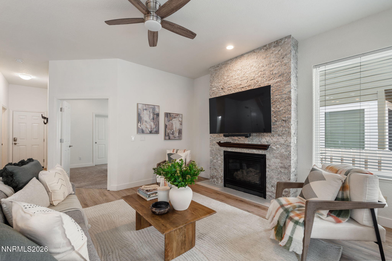
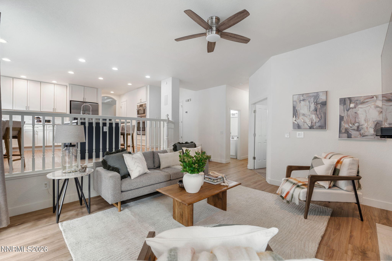
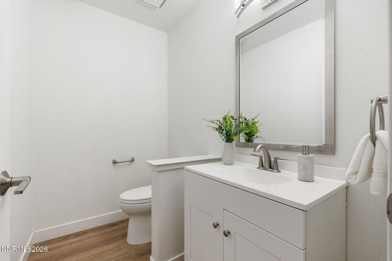
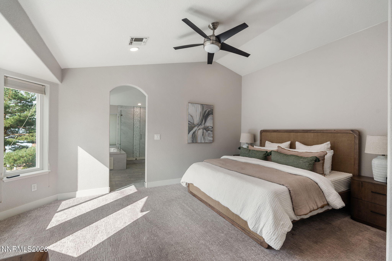
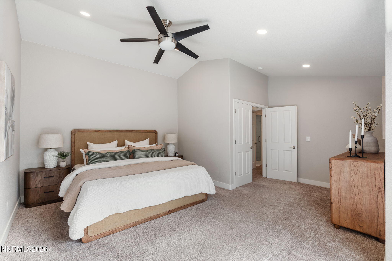
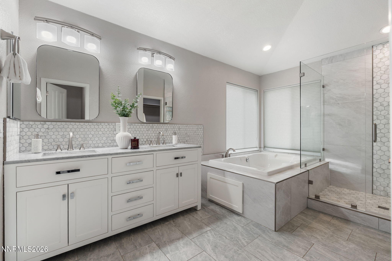
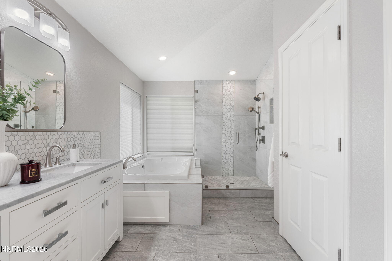
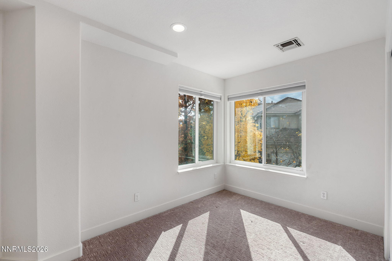
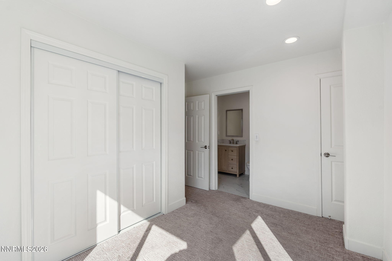
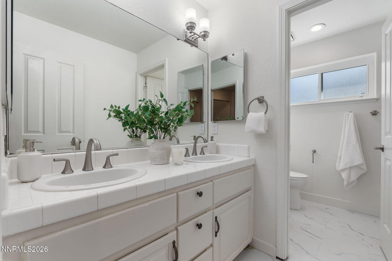
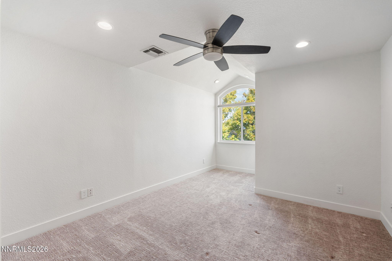
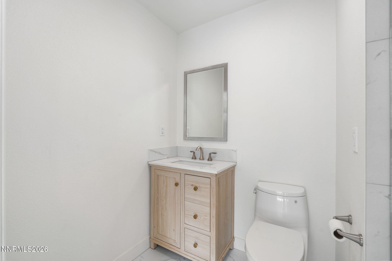
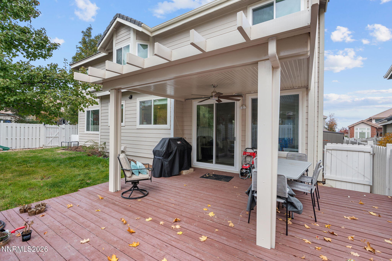
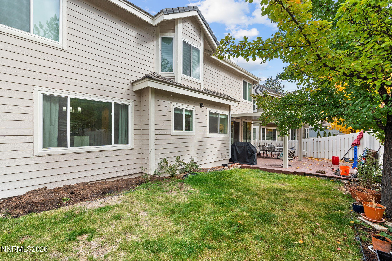
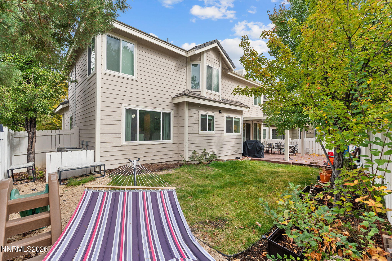
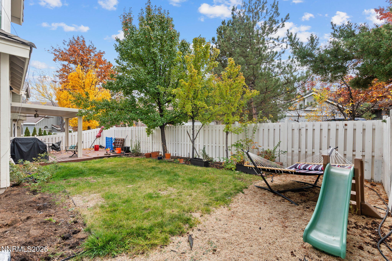
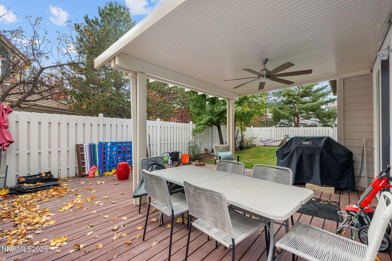
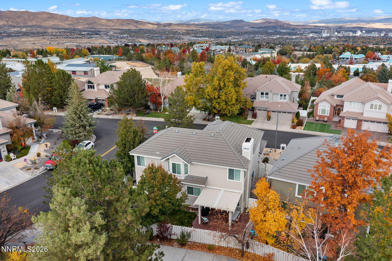
Five bedrooms. Fully permitted. Caughlin Ranch. Thoughtfully reimagined in 2023, this extensively renovated home offers the space and flexibility today's buyers are looking for, without taking on a major remodeling project. The renovation includes a fully permitted fifth bedroom and additional full bath, all-new windows, custom cabinetry, and luxury vinyl plank flooring throughout a bright, inviting floor plan. Enjoy indoor-outdoor living with a covered patio just off the family room, while the garage's 220V EV-ready connection adds everyday convenience. Beyond your front door, discover the mature trees, beautiful parks, open space, and scenic walking trails that make Caughlin Ranch one of Reno's most desirable established communities. Convenient access to I-80 puts the Sierra and Northern California within easy reach. Updated, versatile, and ideally located-this is Caughlin Ranch living with the major improvements already done.
Details
| MLS # | 260013738 |
|---|---|
| Listing Type | For Sale |
| Style | House |
| HOA Dues | $212 |
| Sub-Type | Resale |
| Status | Active Under Contract-show |
| Year | 1993 |
| Days On Site | 5 |
| Listing Provided By | RE/MAX Professionals-Reno | Charlene Sandoval |
Features
| Bed(s) | 5 |
|---|---|
| Bath(s) | 4 Total |
| SQ Feet | 2,721 |
| Garage | 2 |
| Story(s) | 2 |
| Zoning | Pd |
| Acreage | 0.16 |
| Property View | Yes |
Interior
| Heating | Fireplace(s), Forced Air, Natural Gas |
|---|---|
| Heating Yes / No | Yes |
| Cooling | Central Air |
| Cooling Yes / No | Yes |
| Window Features | Blinds, Double Pane Windows, Drapes, Rods, Vinyl Frames |
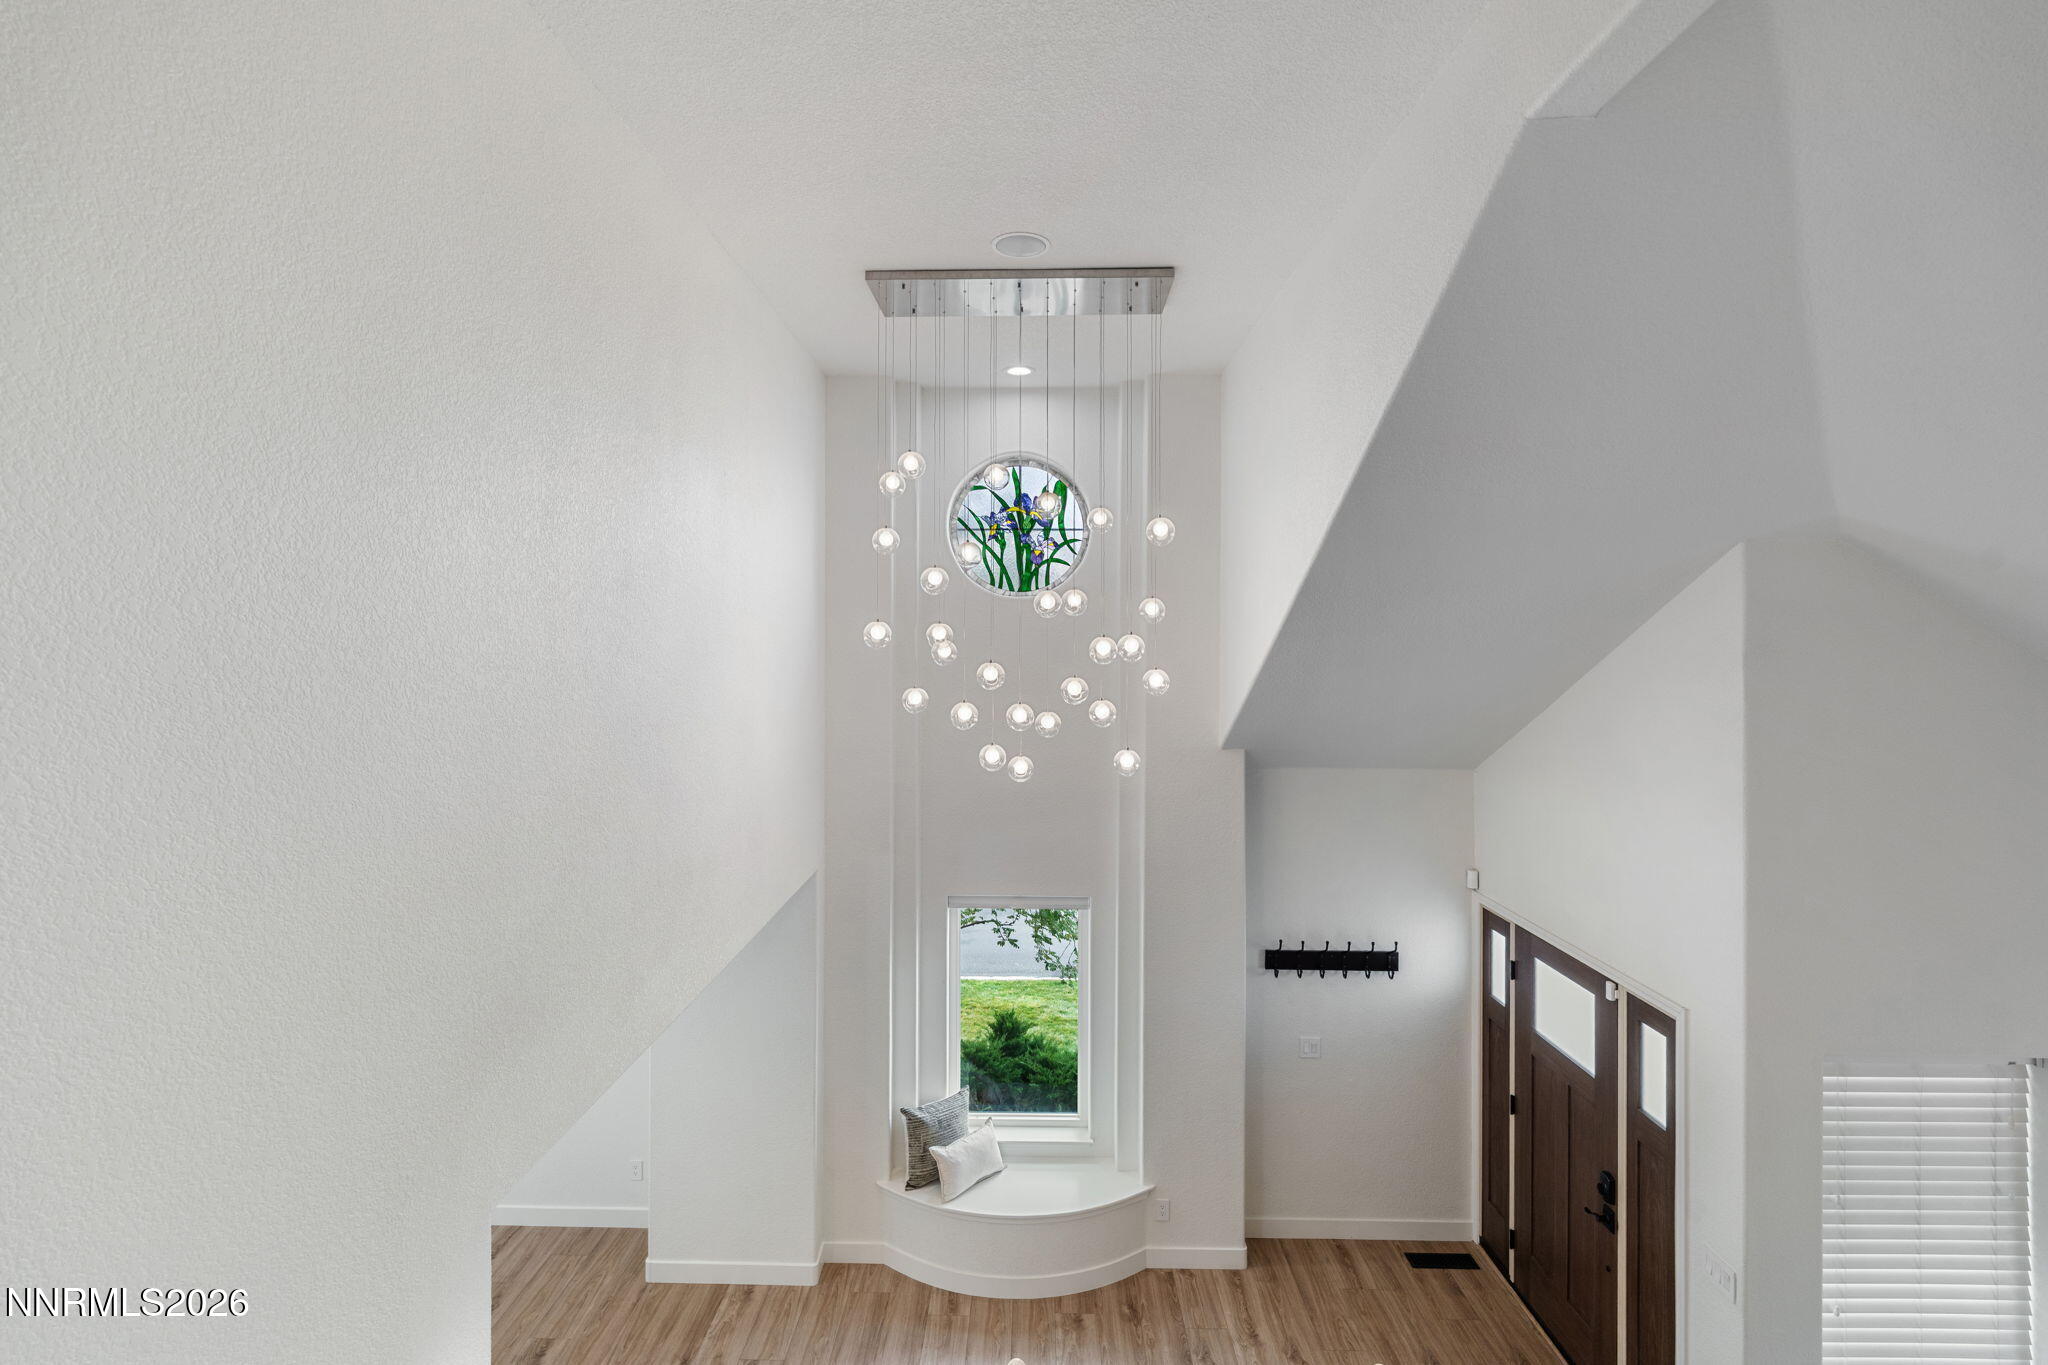
| Interior Features | Ceiling Fan(s), Entrance Foyer, High Ceilings, Kitchen Island, Pantry, Smart Thermostat, Vaulted Ceiling(s), Walk-In Closet(s) |
| Appliances | Dishwasher, Disposal, Dryer, Electric Oven, ENERGY STAR Qualified Appliances, Gas Cooktop, Microwave, Oven, Refrigerator, Washer |
| Fireplace Features | Gas |
| Fireplace Yes / No | Yes |
| Fireplaces Total | 1 |
Exterior
| Roof | Pitched, Tile |
|---|---|
| Exterior Features | Rain Gutters |
| Security Features | Security System Owned, Smoke Detector(s) |
| Lot Features | Corner Lot, Landscaped, Level, Sprinklers In Front, Sprinklers In Rear |
| Road Responsibility | Public Maintained Road |
| Foundation Details | Crawl Space |
| Fencing | Back Yard |
Parking
| Parking Features | Attached, Garage, Garage Door Opener |
|---|---|
| Garage Yes / No | Yes |
| Attached Garage Yes / No | Yes |
Utilities
| Utilities | Cable Available, Electricity Available, Internet Available, Natural Gas Available, Sewer Available, Water Available |
|---|---|
| Sewer | Public Sewer |
Location
| Senior Community Yes / No | No |
|---|
Taxes
| Property | 6080 |
|---|
Area Information
| State | NV |
|---|---|
| County | Washoe |
| City | Reno |
| Zip Code | 89519 |
| Area | Washoe |
| Community Name | Village Green 1 |
| School District | Reno |
| Elementary School | Caughlin Ranch |
| High School | Reno |
| Listing VS Median (in Village Green 1) | |
Price: $975,000 low | high Med: $975,000 sqft: 2,721 low | high Med: 2,721 $ / sqft: $358 low | high Med: $358 On site: 5 low | high Med: 5 | |
Market Activity 89519
Request a showing
Request a showing
Contact
Learn More About This Property

| State | NV |
|---|---|
| County | Washoe |
| City | Reno |
| Zip Code | 89519 |
| Area | Washoe |
| Community Name | Village Green 1 |
| School District | Reno |
| Elementary School | Caughlin Ranch |
| High School | Reno |
| Listing VS Median (in Village Green 1) | |
Price: $975,000 low | high Med: $975,000 sqft: 2,721 low | high Med: 2,721 $ / sqft: $358 low | high Med: $358 On site: 5 low | high Med: 5 | |