 Price Reduced Listing

Description
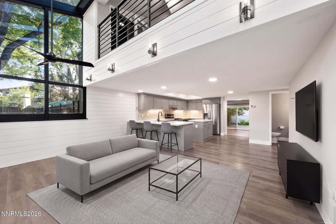
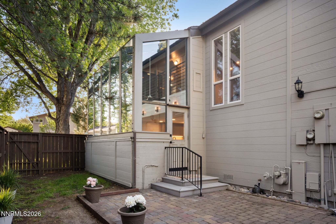
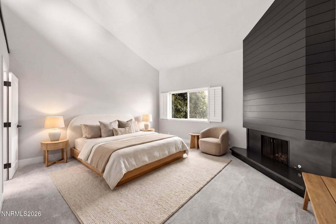
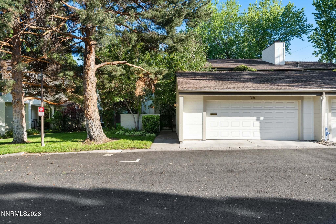
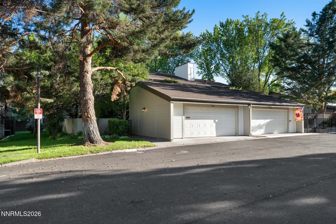
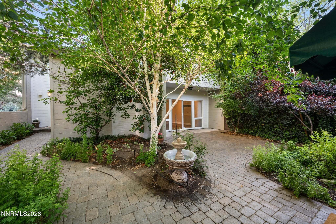
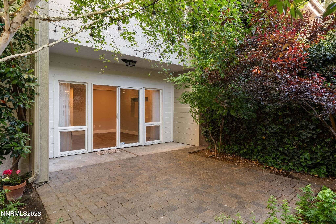
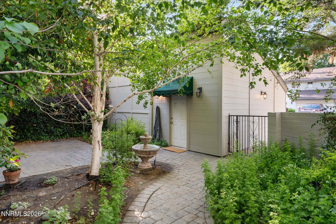
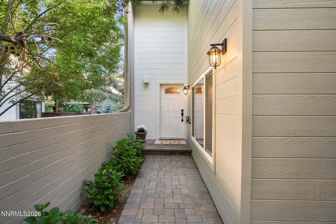
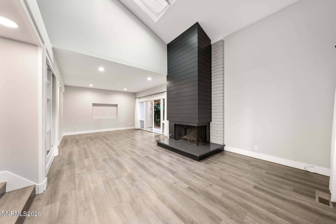
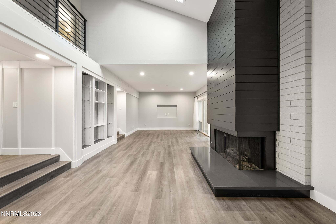
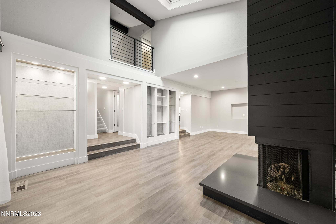
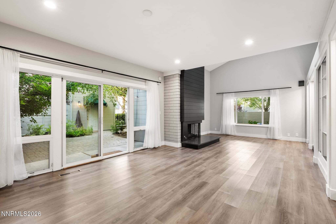
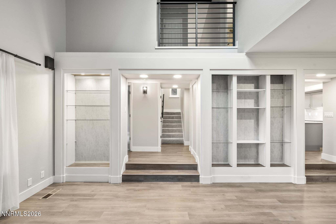
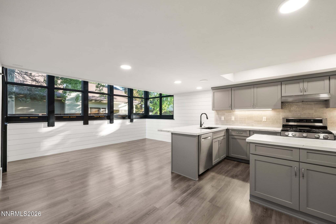
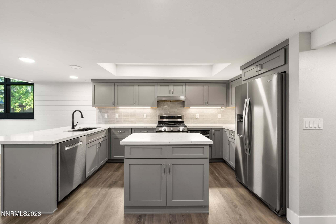
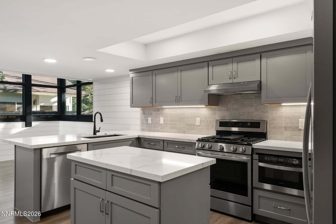
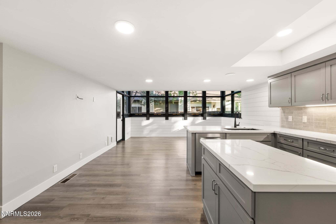
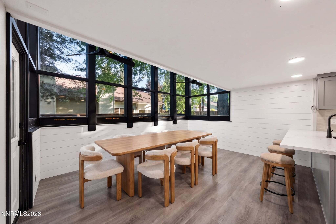
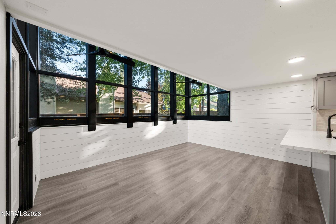
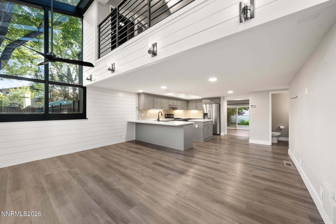
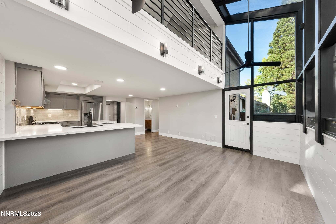
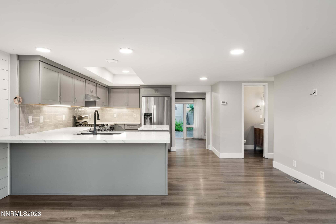
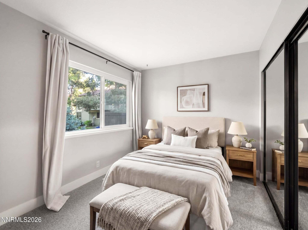
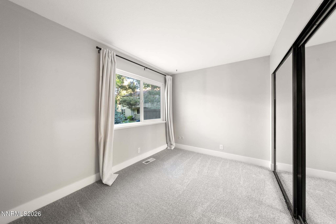
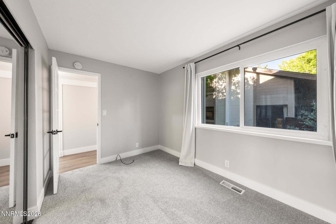
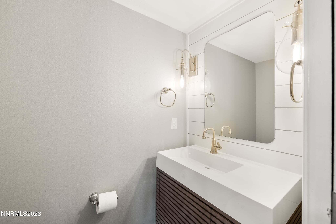
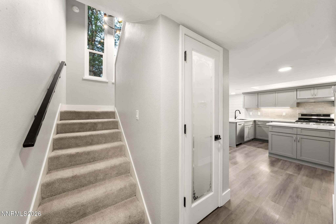
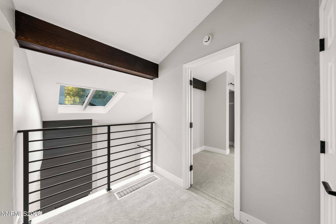
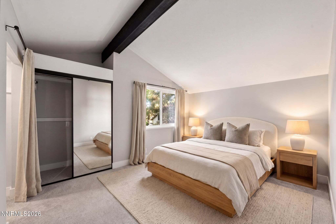
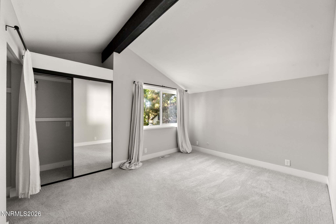
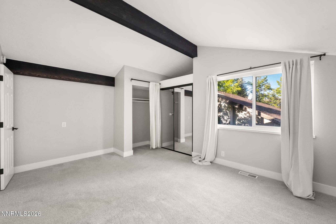
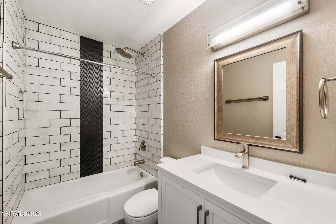
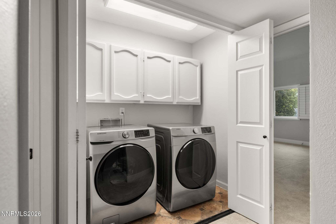
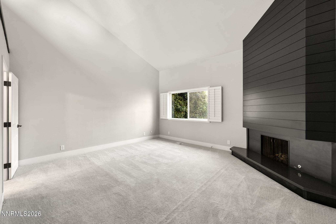
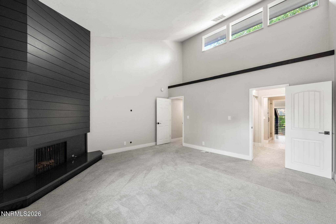
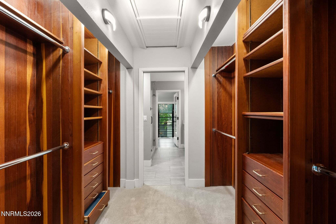
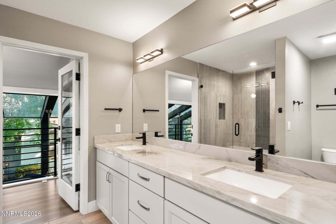
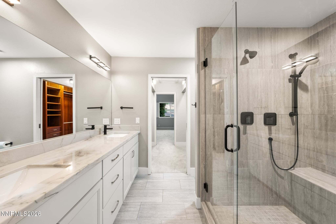
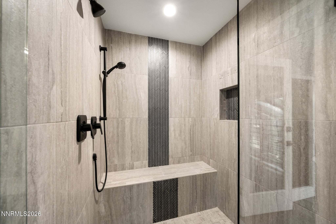
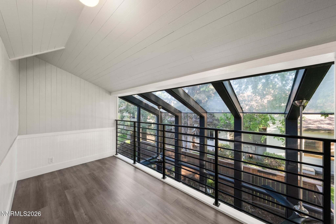
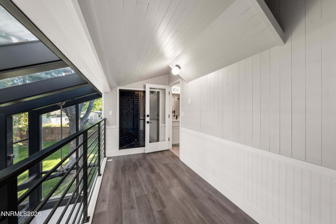
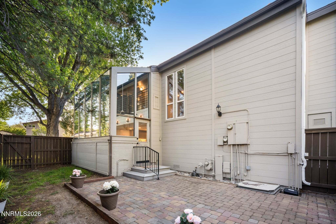
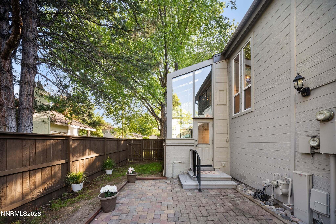
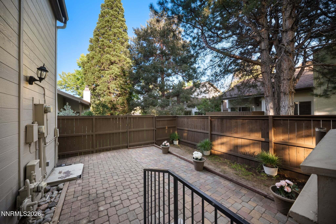
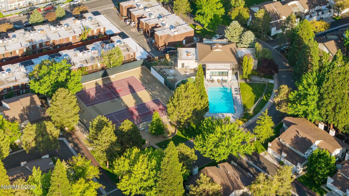
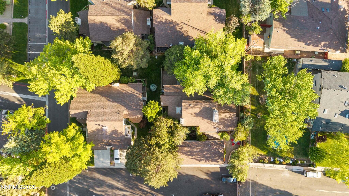
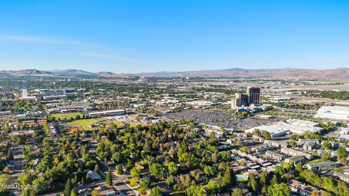
PRICE REDUCED | This is the one. Fully remodeled, largest floor plan in the complex, most upgrades, and priced to sell. One of the largest floor plans in the complex at 2,175 sq ft, this 3-bed, 2.5-bath two-story lives nothing like a condo. Soaring ceilings, skylights, and wall-to-wall windows give it the feel of a custom home tucked inside one of Reno's most convenient zip codes. Natural light is everywhere. The sunroom off the kitchen has floor-to-ceiling windows looking out onto a lush, tree-lined backyard, bright from morning to evening. Skylights pour light into the loft above the primary suite, and the two-story living space opens up in a way that just doesn't happen at this price point. The remodeled kitchen features quartz countertops, an island with bar seating, gas range, stainless appliances, and a shiplap accent wall. The primary suite includes a fireplace, custom wood built-in walk-in closet, and an en-suite with floor-to-ceiling herringbone tile, matte black fixtures, and a beautifully finished shower. New carpet in the downstairs bedroom. Fresh paint throughout. Pre-list inspection completed - move-in ready. Out front, a paver patio wrapped in mature trees gives the property a private, tucked-away feel. 2-car garage plus 2 additional parking spaces. Community pool, sauna, and fitness center. Seven minutes to the airport, walking distance to parks, restaurants, and Midtown.
Details
| MLS # | 260006409 |
|---|---|
| Listing Type | For Sale |
| Style | Condominium |
| HOA Dues | $515 |
| Sub-Type | Resale |
| Status | Active |
| Year | 1978 |
| Days On Site | 155 |
| Listing Provided By | RE/MAX Professionals-Reno | Kayla Sisson |
Features
| Bed(s) | 3 |
|---|---|
| Bath(s) | 3 Total |
| SQ Feet | 2,175 |
| Garage | 2 |
| Story(s) | 2 |
| Zoning | MF30 |
| Property View | Yes |
Interior
| Heating | Forced Air, Natural Gas |
|---|---|
| Heating Yes / No | Yes |
| Cooling | Central Air |
| Cooling Yes / No | Yes |
| Window Features | Double Pane Windows, Drapes, Rods, Vinyl Frames |
| Interior Features | Ceiling Fan(s), High Ceilings, Kitchen Island, Loft, Vaulted Ceiling(s), Walk-In Closet(s) |
| Appliances | Additional Refrigerator(s), Dishwasher, Disposal, Dryer, Gas Cooktop, Microwave, Refrigerator, Washer |
| Fireplace Yes / No | Yes |
| Fireplaces Total | 2 |
Exterior
| Roof | Composition, Pitched, Shingle |
|---|---|
| Exterior Features | None |
| Security Features | Security Gate |
| Lot Features | Cul-De-Sac, Landscaped, Level, Sprinklers In Front, Sprinklers In Rear |
| Road Responsibility | Private Maintained Road |
| Foundation Details | Crawl Space |
| Fencing | Back Yard, Front Yard, Full |
Parking
| Parking Features | Additional Parking, Detached, Garage, Garage Door Opener |
|---|---|
| Garage Yes / No | Yes |
| Attached Garage Yes / No | No |
Utilities
| Utilities | Cable Available, Electricity Connected, Internet Available, Natural Gas Connected, Phone Available, Sewer Connected, Cellular Coverage, Water Meter Installed |
|---|---|
| Sewer | Public Sewer |
Location
| Senior Community Yes / No | No |
|---|
Taxes
| Property | 2125 |
|---|
Area Information
| State | NV |
|---|---|
| County | Washoe |
| City | Reno |
| Zip Code | 89509 |
| Area | Washoe |
| Community Name | Willowbrook 2 |
| School District | Reno |
| Elementary School | Huffaker |
| High School | Reno |
| Listing VS Median (in Willowbrook 2) | |
Price: $550,000 low | high Med: $486,388 sqft: 2,175 low | high Med: 1,824 $ / sqft: $253 low | high Med: $267 On site: 155 low | high Med: 88 | |
Market Activity 89509
Request a showing
Request a showing
Contact
Learn More About This Property

| State | NV |
|---|---|
| County | Washoe |
| City | Reno |
| Zip Code | 89509 |
| Area | Washoe |
| Community Name | Willowbrook 2 |
| School District | Reno |
| Elementary School | Huffaker |
| High School | Reno |
| Listing VS Median (in Willowbrook 2) | |
Price: $550,000 low | high Med: $486,388 sqft: 2,175 low | high Med: 1,824 $ / sqft: $253 low | high Med: $267 On site: 155 low | high Med: 88 | |
 | $449,900437 Octavia CourtReno, NV 89509 |