 Price Reduced Listing
3791 West Windsong Lane,Pahrump, NV 89048
Pahrump, NV 89048

Description
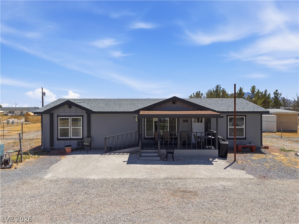
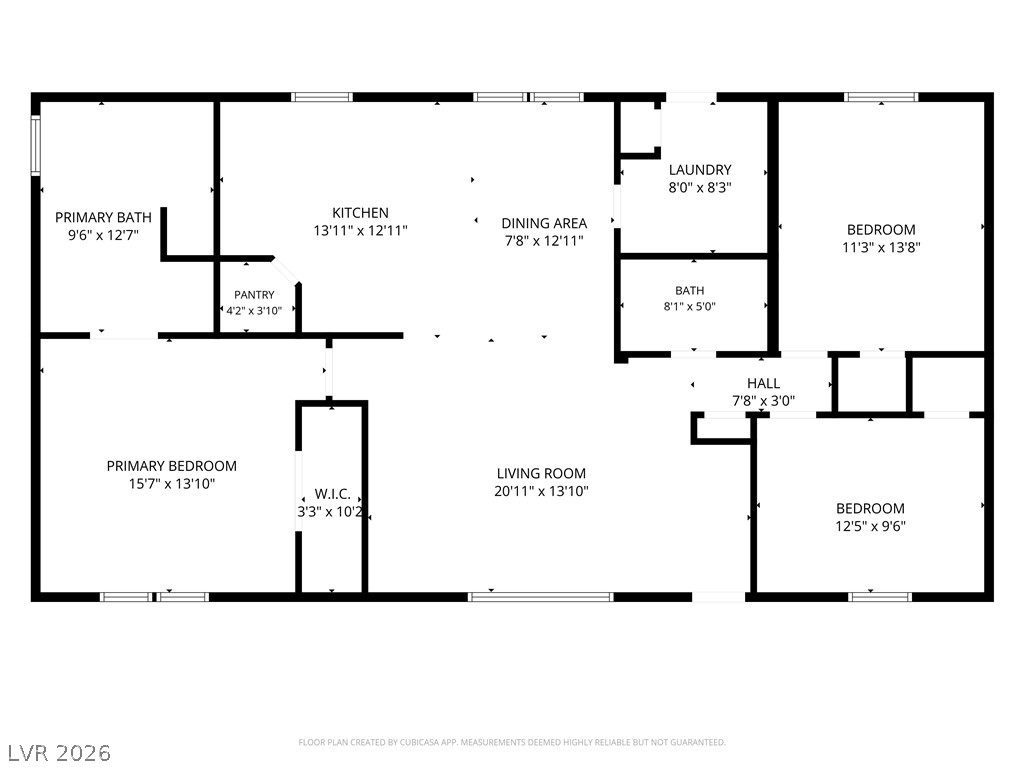
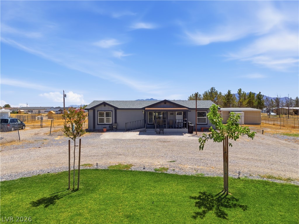
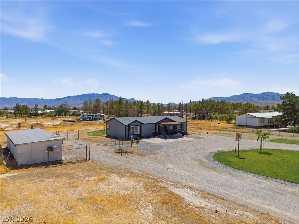
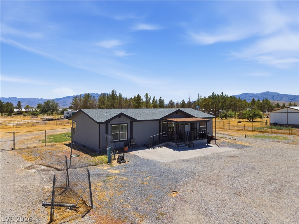
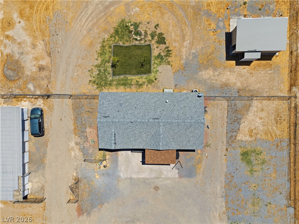
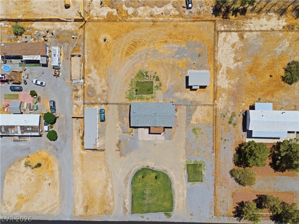
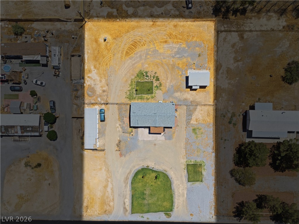
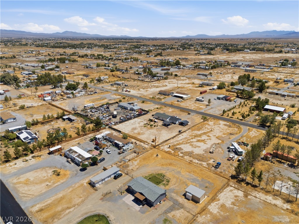
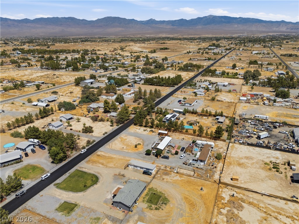
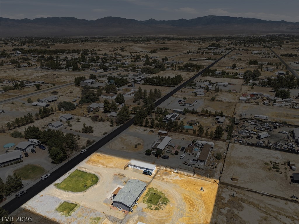
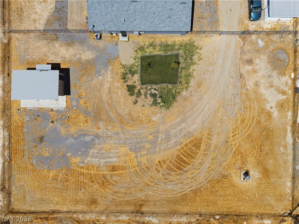
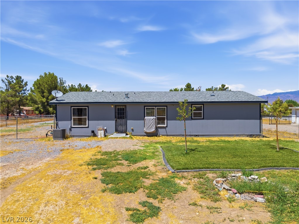
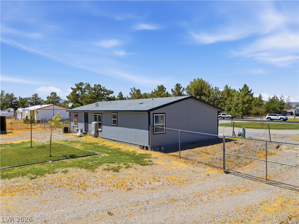
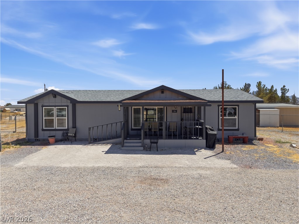
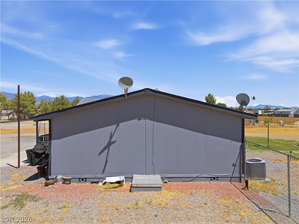
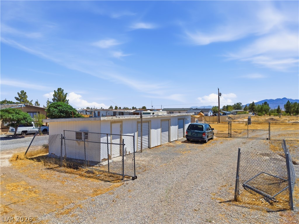
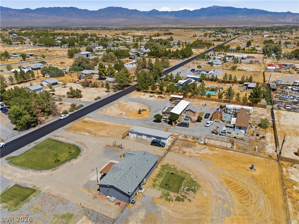
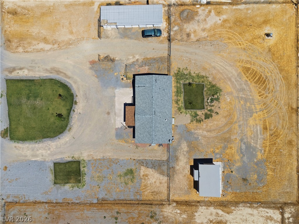
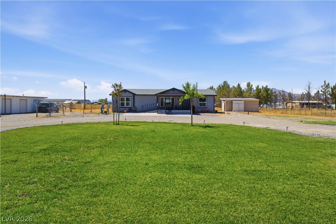
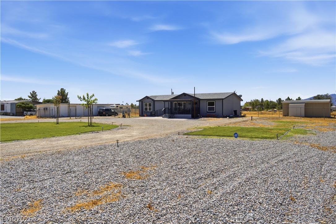
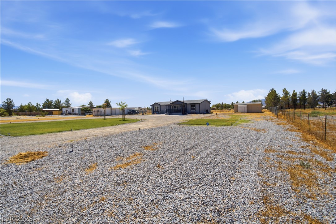
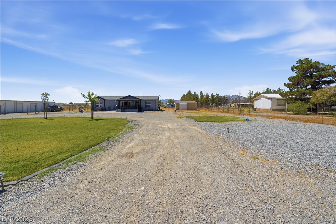
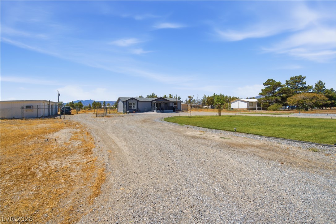
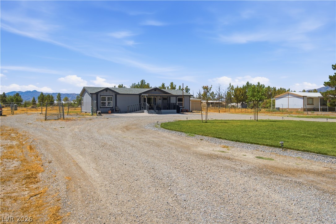
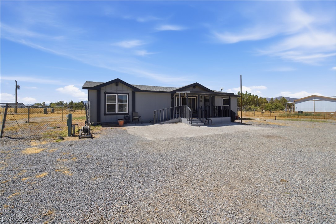
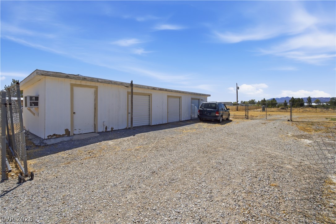
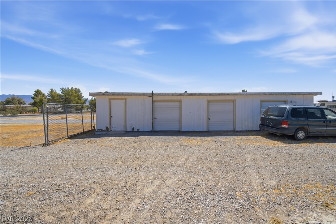
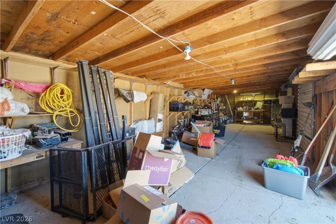
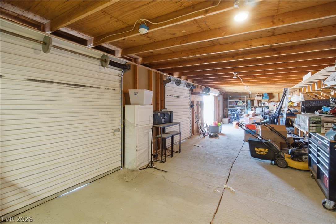
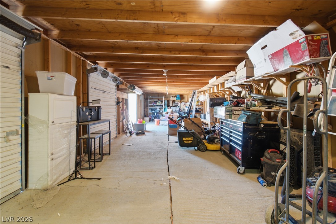
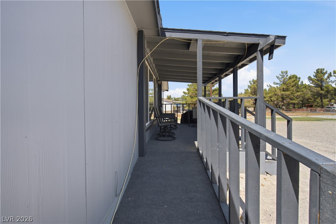
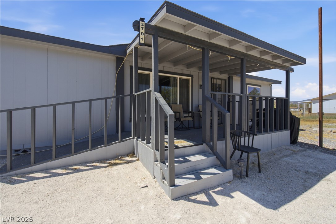
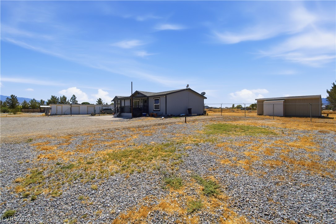
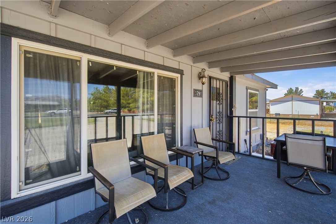
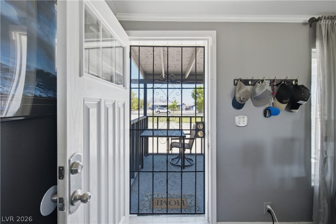
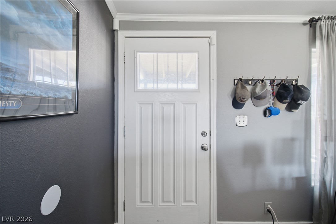
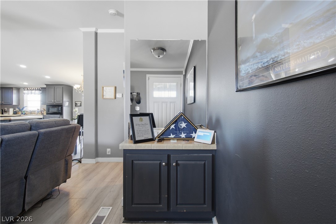
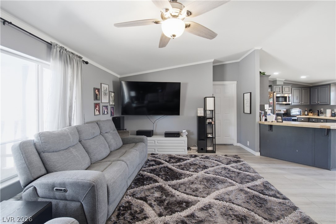
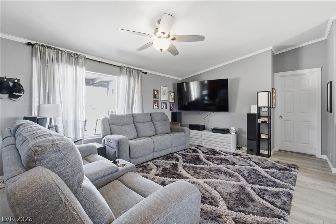
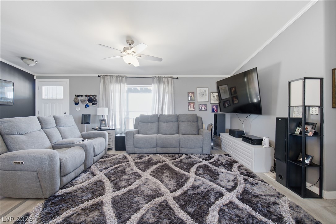
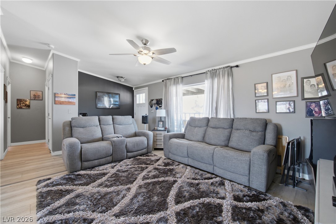
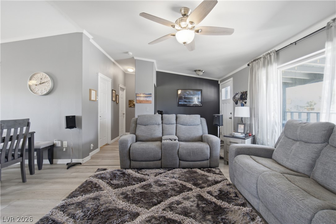
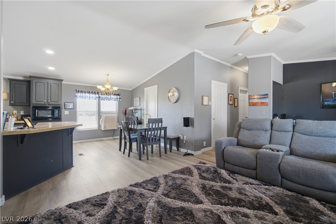
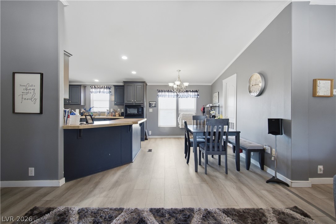
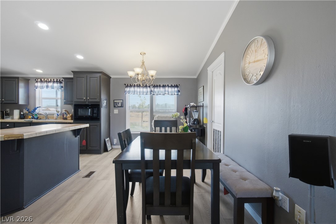
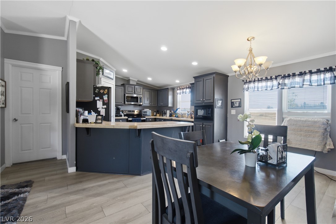
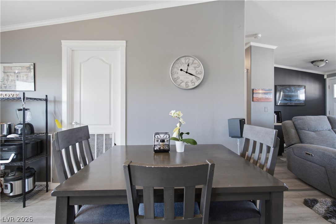
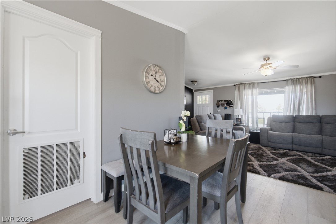
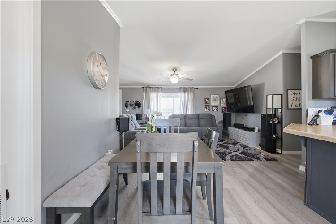
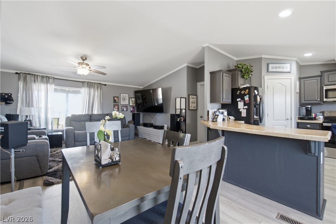
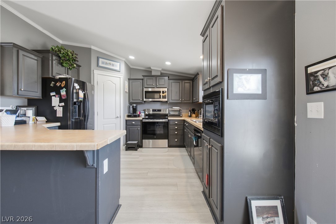
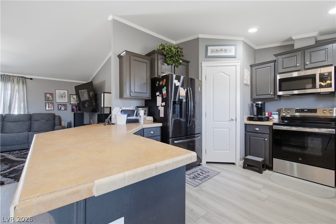
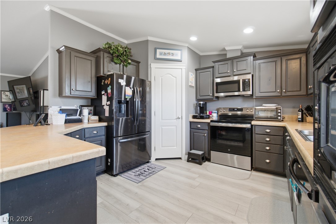
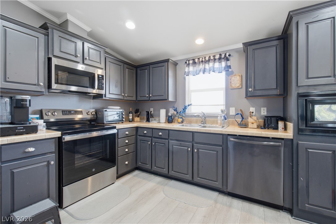
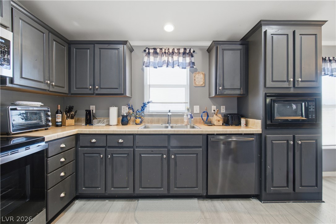
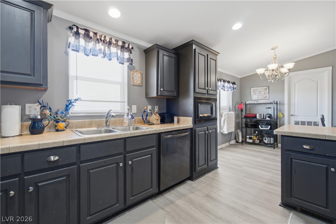
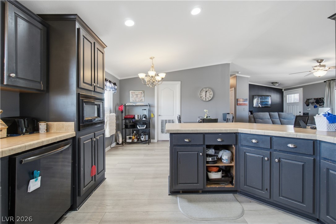
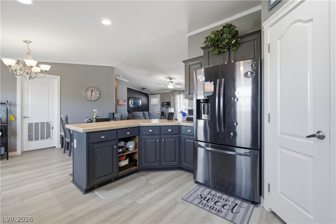
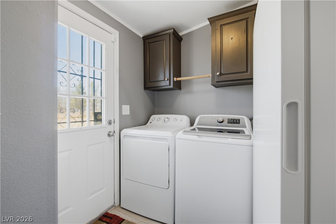
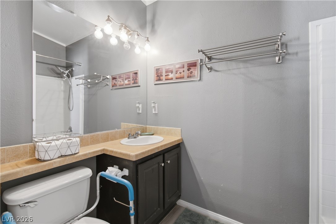
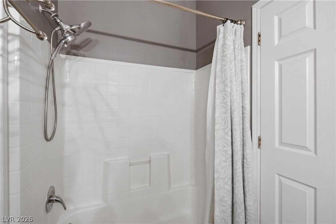
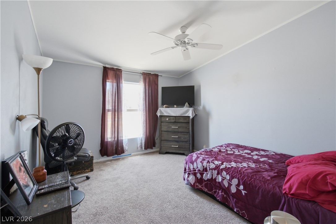
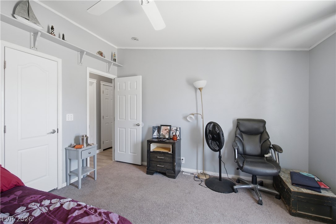
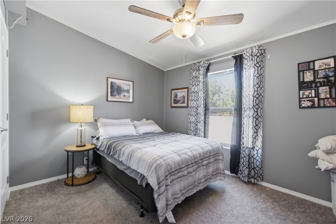
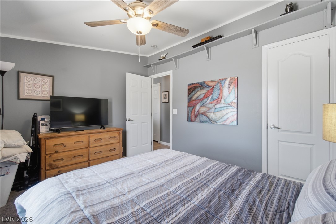
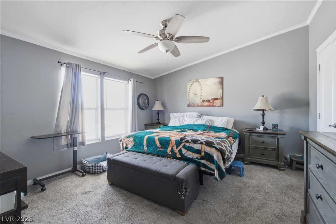
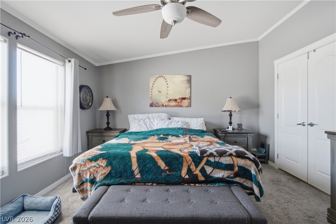
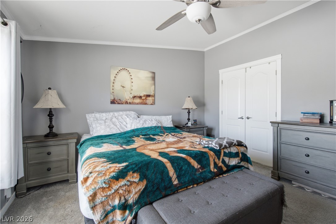
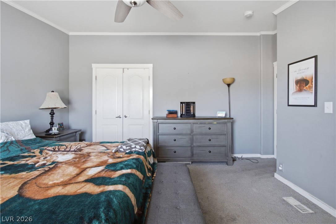
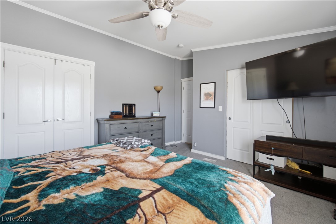
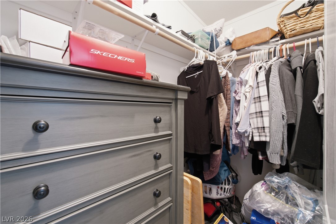
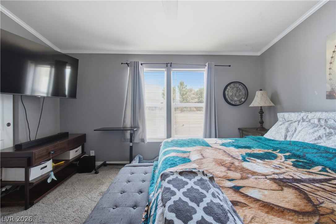
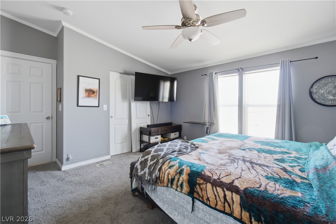
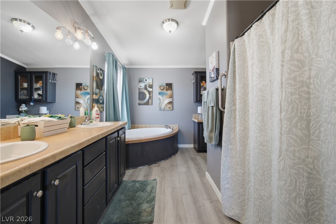
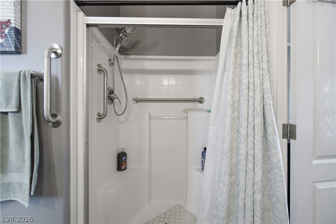
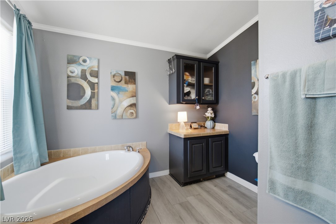
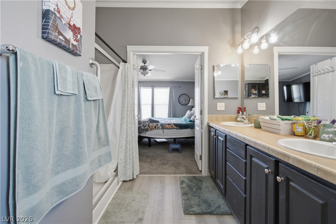
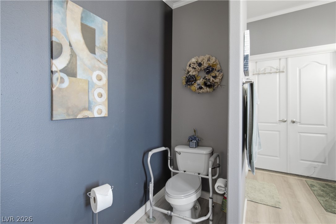
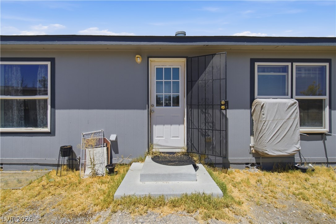
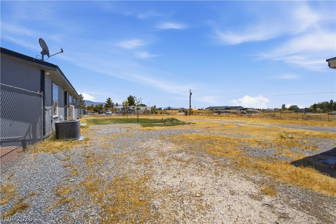
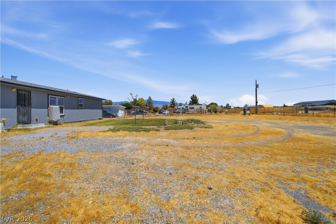
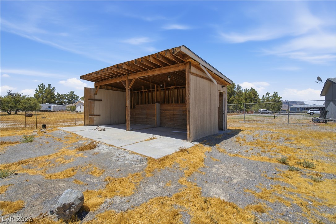
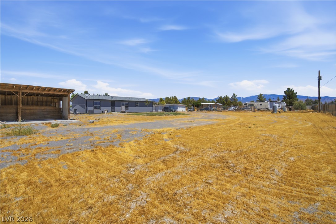
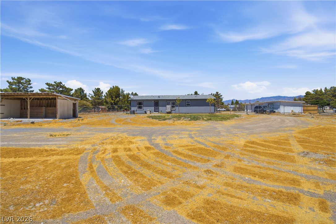
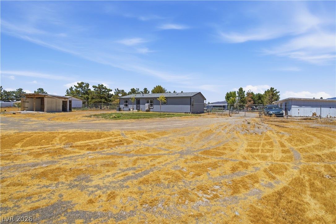
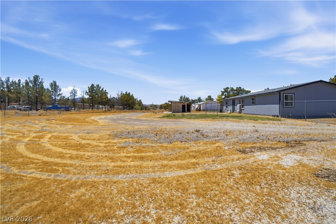
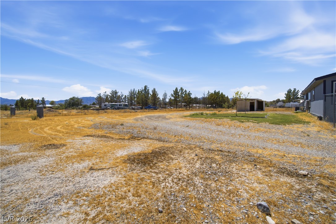
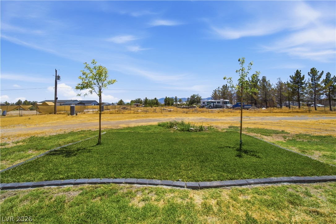
HOME SWEET HOME. This property features a circular driveway leading to your new dream opportunity. Set against mountain views, the residence offers a functional layout across 1,378 square feet of living space. Inside, the main living space features vaulted ceilings, ceiling fans, vinyl flooring, and crown molding. The kitchen is designed with built-in features, dark cabinetry, and tile countertops, and it connects directly to the dining area. A dedicated laundry room provides built-in cabinetry and direct exterior access. The interior includes three nice size bedrooms featuring carpet flooring and ceiling fans, with the primary bedroom presenting walk-in closet space. Outdoor amenities occupy a 0.92-acre lot enclosed by a chain link fence that outlines the private yard and back yard. The grounds include a detached outbuilding, a shed, and a dedicated workshop built with wood siding, a concrete floor, and exposed wood rafters. Open parking is available on the gravel driveways, with back yard access designed for convenient utility. Come have space for all your outdoor toys, or take advantage of your private well and start your very own garden! The possibilities are endless.
Details
| MLS # | 2811613 |
|---|---|
| Listing Type | For Sale |
| Style | Manufactured Home |
| Sub-Type | Resale |
| Status | Active |
| Year | 2008 |
| Days On Site | 70 |
| Listing Provided By | Platinum Real Estate Prof | Christianne A. Yates |
Features
| Bed(s) | 3 |
|---|---|
| Bath(s) | 2 Total |
| SQ Feet | 1,378 |
| Story(s) | 1 |
| Zoning | Horses Permitted,Single Family |
| Acreage | 0.92 |
Interior
| Cooling | Central Air, Electric |
|---|---|
| Heating | Central, Electric |
| Heating Yes / No | Yes |
| Cooling Yes / No | Yes |
| Interior Features | Bathroomon Main Level, Bedroom On Main Level, Full Bath On Main Level, Primary Downstairs, None |
| Furnished | Unfurnished |
| Appliances | Dryer, Dishwasher, Electric Range, Microwave, Refrigerator, Washer |
| Fireplaces Total | 0 |
| Fireplace Yes / No | No |
Exterior
| Exterior Features | Circular Driveway, Out Buildings, Porch, Shed |
|---|---|
| Roof | Composition, Shingle |
| Lot Features | Quarter To One Acre, Front Yard |
| Fencing | Chain Link, Partial |
Parking
| Parking Features | Open, Rv Potential, Rv Access Parking |
|---|---|
| Garage Yes / No | No |
Utilities
| Utilities | Electricity Available, Septic Available |
|---|---|
| Electric | Photovoltaics None |
| Sewer | Septic Tank |
Taxes
| Tax Annual Amount | 1024 |
|---|
Location
| Senior Community Yes / No | No |
|---|
Area Information
| State | NV |
|---|---|
| County | Nye |
| City | Pahrump |
| Zip Code | 89048 |
| Community Name | Charleston Park Ranchos U2 |
| School District | Pahrump Valley |
| Elementary School | Johnson |
| High School | Pahrump Valley |
| Listing VS Median (in Charleston Park Ranchos U2) | |
Price: $280,000 low | high Med: $160,000 sqft: 1,378 low | high Med: 837 $ / sqft: $203 low | high Med: $191 On site: 70 low | high Med: 179 | |
Market Activity 89048
Request a showing
Request a showing
Contact
Learn More About This Property

| State | NV |
|---|---|
| County | Nye |
| City | Pahrump |
| Zip Code | 89048 |
| Community Name | Charleston Park Ranchos U2 |
| School District | Pahrump Valley |
| Elementary School | Johnson |
| High School | Pahrump Valley |
| Listing VS Median (in Charleston Park Ranchos U2) | |
Price: $280,000 low | high Med: $160,000 sqft: 1,378 low | high Med: 837 $ / sqft: $203 low | high Med: $191 On site: 70 low | high Med: 179 | |