$419,400 $2,251 est/mo Sourced by Back At You
2623 Stanhurst Avenue,North Las Vegas, NV 89081
North Las Vegas, NV 89081

Description
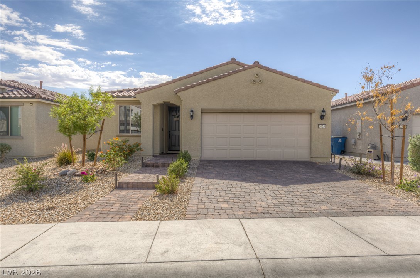
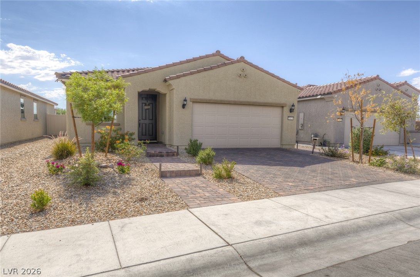
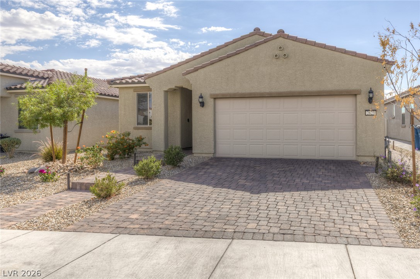
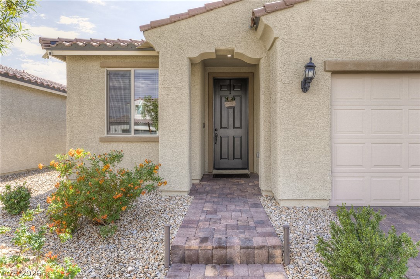
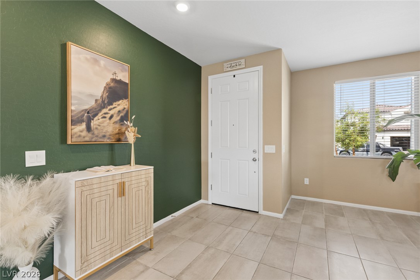
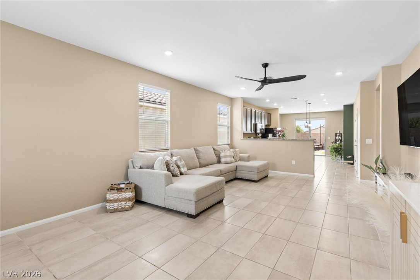
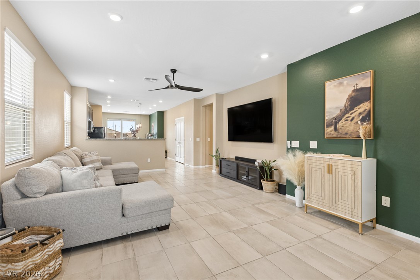
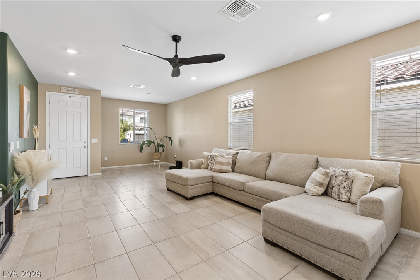
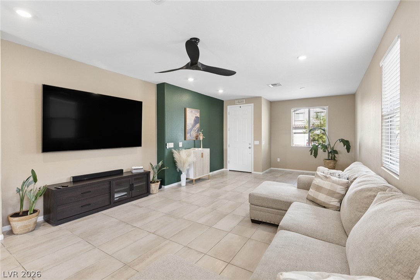
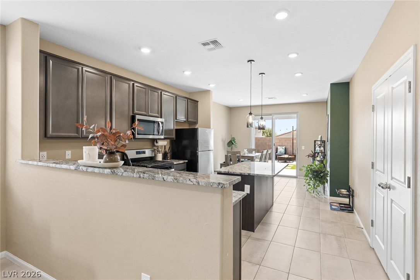
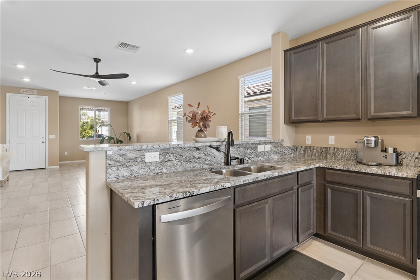
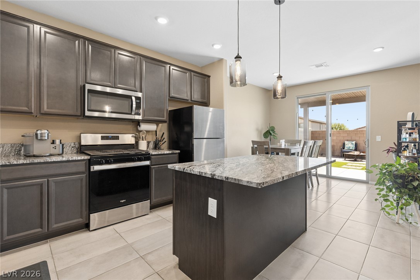
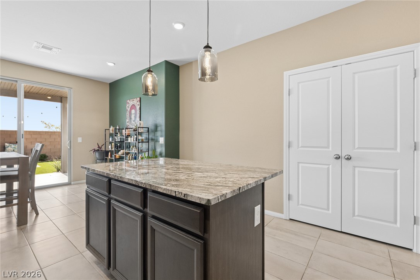
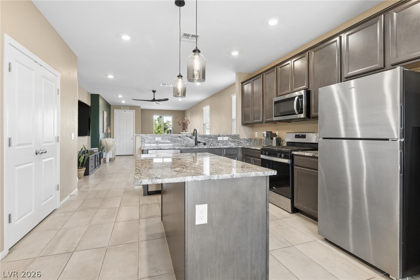
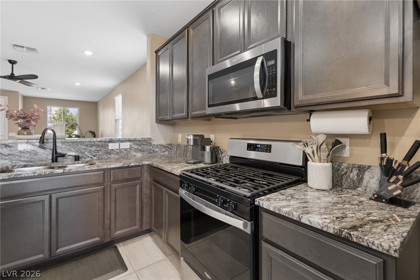
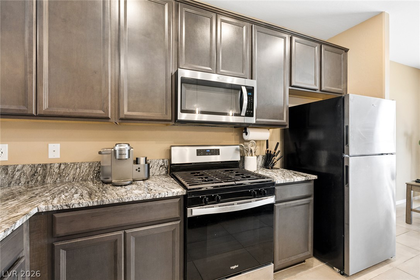
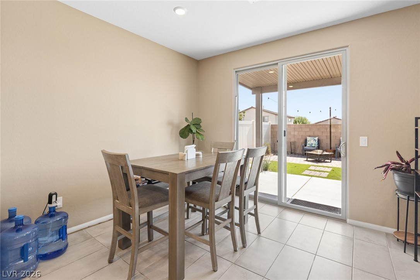
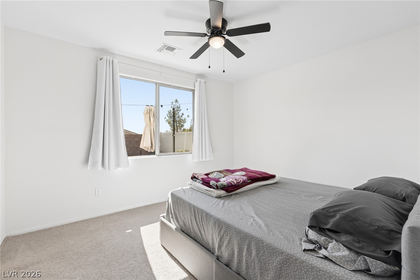
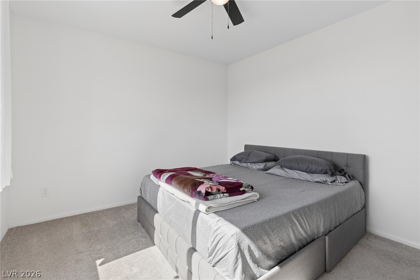
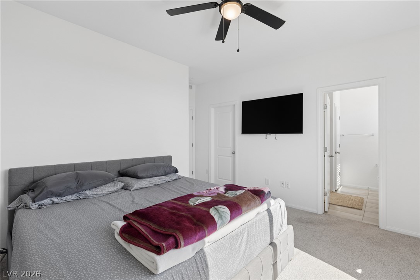
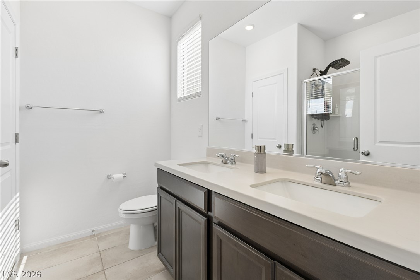
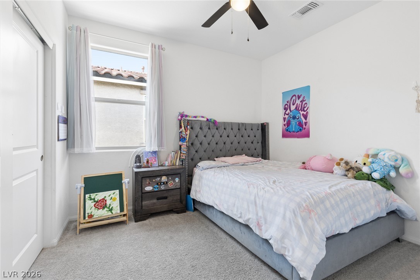
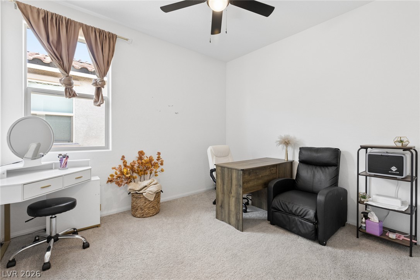
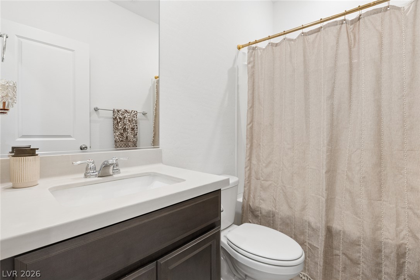
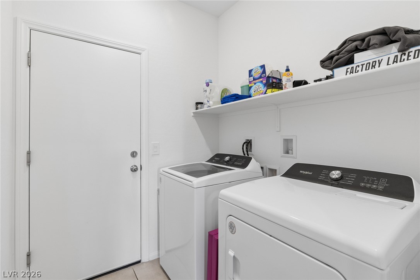
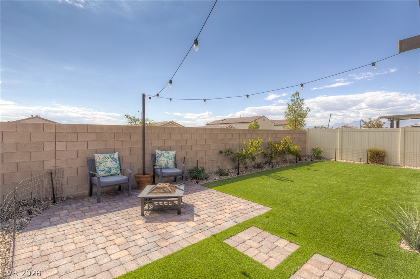
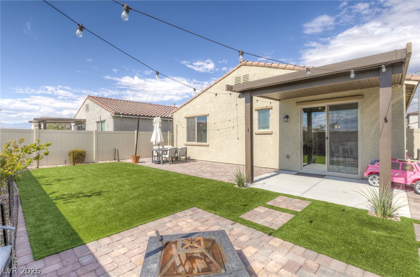
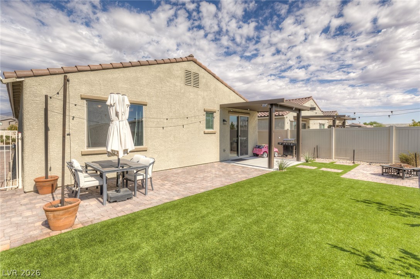
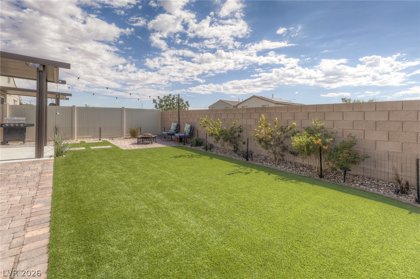
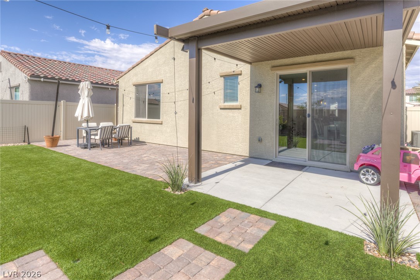
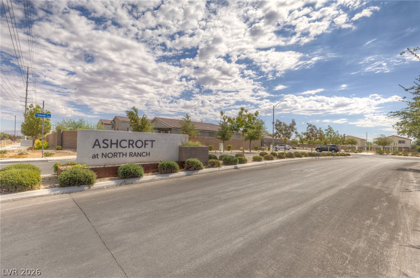
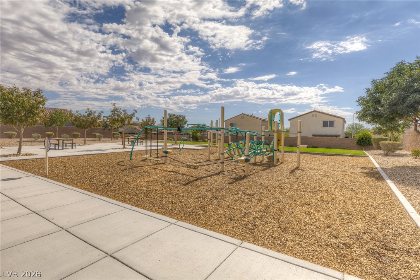
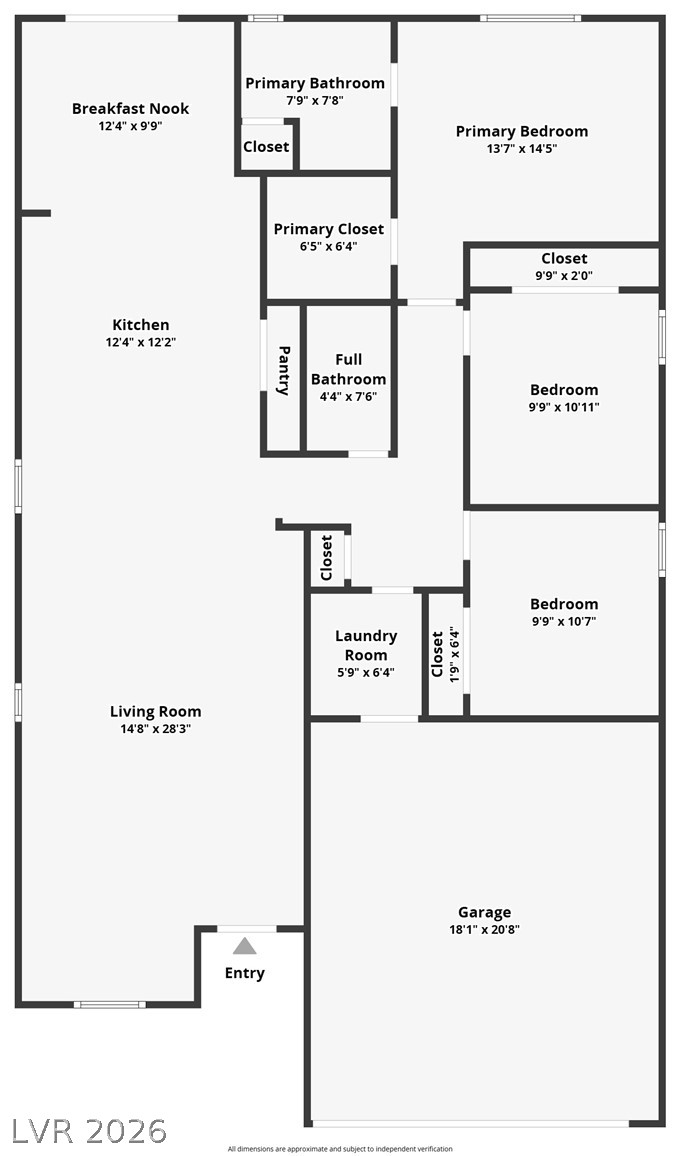
Like-new 2023 Pulte single-story in Ashcroft at North Ranch! This north-facing Independence plan offers 3 bedrooms, 2 full baths and a 2-car garage with no stairs anywhere. The open gathering room flows into the cafe and a kitchen built for entertaining with a large island, Kalahari granite, Tahoe Maple Slate cabinets with 42-inch uppers and a gas appliance package. The owner's suite features a walk-in closet and a walk-in shower with seat. Tile and plush carpet throughout. Step out to the 12x10 covered patio with a gas stub ready for your BBQ. Extras include a soft water loop, paver driveway and walkway, and a low HOA. Minutes from shopping, dining, parks and easy freeway access. Move-in ready!
Details
| MLS # | 2826080 |
|---|---|
| Listing Type | For Sale |
| Style | House |
| HOA Dues | $80 |
| Sub-Type | Resale |
| Status | Active Under Contract |
| Year | 2023 |
| Days On Site | 29 |
| Listing Provided By | Huntington & Ellis, A Real Est | Jack Greenberg |
Features
| Bed(s) | 3 |
|---|---|
| Bath(s) | 2 Total |
| SQ Feet | 1,503 |
| Garage | 2 |
| Story(s) | 1 |
| Zoning | Single Family |
| Acreage | 0.11 |
| Property View | None |
Interior
| Cooling | Central Air, Electric |
|---|---|
| Heating | Central, Gas |
| Heating Yes / No | Yes |
| Cooling Yes / No | Yes |
| Interior Features | Bathroomon Main Level, Bedroom On Main Level, Ceiling Fans, Full Bath On Main Level, Primary Downstairs, Window Treatments |
| Window Features | Window Treatments |
| Furnished | Unfurnished |
| Appliances | Dishwasher, Disposal, Gas Range |
| Fireplaces Total | 0 |
| Fireplace Yes / No | No |
Exterior
| Exterior Features | Porch, Patio, Private Yard |
|---|---|
| Roof | Pitched, Tile |
| Construction Materials | Frame, Stucco |
| Lot Features | Desert Landscaping, Landscaped, Rocks, Synthetic Grass, Less Than Quarter Acre |
| Fencing | Block, Full, Vinyl |
Parking
| Attached Garage Yes / No | Yes |
|---|---|
| Parking Features | Attached, Garage, Inside Entrance, Private |
| Garage Yes / No | Yes |
Utilities
| Utilities | Underground Utilities |
|---|---|
| Electric | Photovoltaics None |
| Sewer | Public Sewer |
Taxes
| Tax Annual Amount | 4445 |
|---|
Location
| Senior Community Yes / No | No |
|---|
Area Information
| State | NV |
|---|---|
| County | Clark |
| City | North Las Vegas |
| Zip Code | 89081 |
| Community Name | Binion 20 |
| School District | Legacy |
| Elementary School | Tartan |
| High School | Legacy |
| Listing VS Median (in Binion 20) | |
Price: $419,400 low | high Med: $414,700 sqft: 1,503 low | high Med: 1,960 $ / sqft: $279 low | high Med: $224 On site: 29 low | high Med: 27 | |
Market Activity 89081
Request a showing
Request a showing
Contact
Learn More About This Property

| State | NV |
|---|---|
| County | Clark |
| City | North Las Vegas |
| Zip Code | 89081 |
| Community Name | Binion 20 |
| School District | Legacy |
| Elementary School | Tartan |
| High School | Legacy |
| Listing VS Median (in Binion 20) | |
Price: $419,400 low | high Med: $414,700 sqft: 1,503 low | high Med: 1,960 $ / sqft: $279 low | high Med: $224 On site: 29 low | high Med: 27 | |
Nearby Listings (Within 1/4 mile)
Price: $314K - $524K
sqft: 1,000 - 1,500
Listing Updated: November 2, 2026 at 4:57:58 PM PST