New Listing
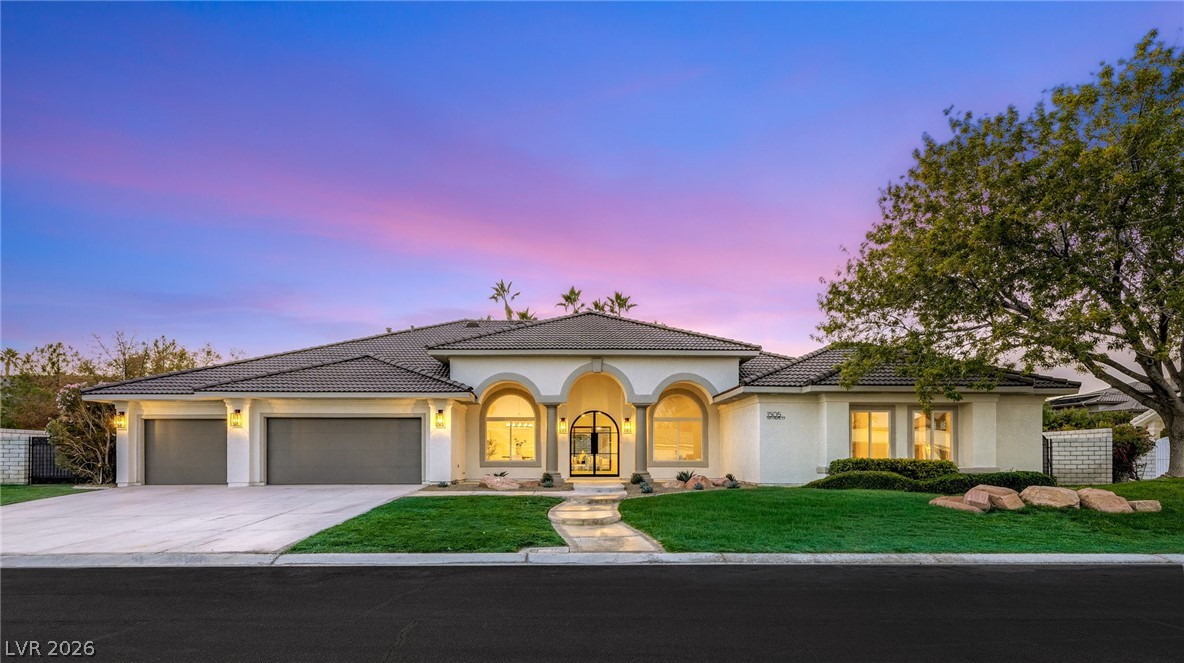
1505 Ten Palms Court,Las Vegas, NV 89117
Las Vegas, NV 89117

Description
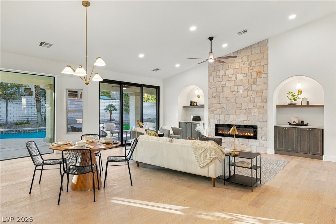
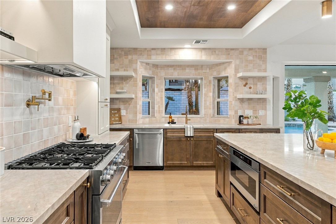
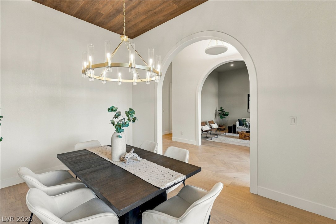
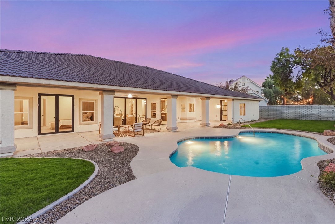
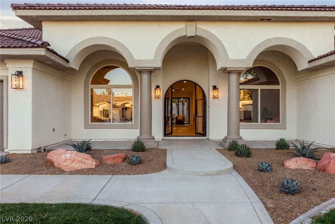
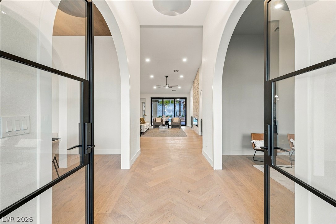
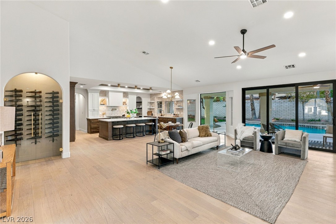
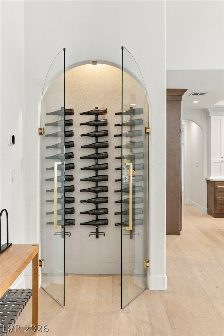
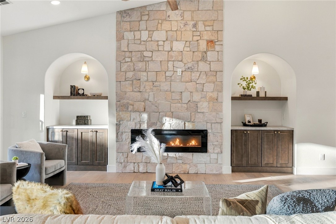
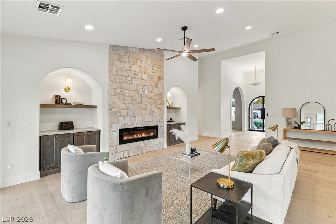
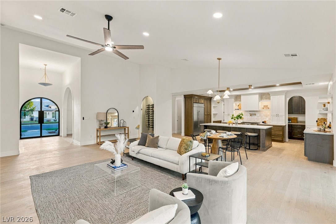
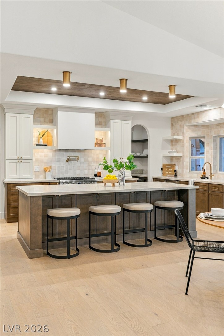
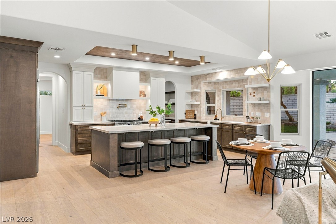
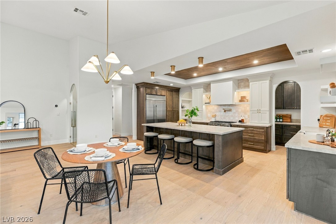
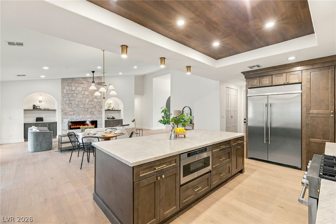
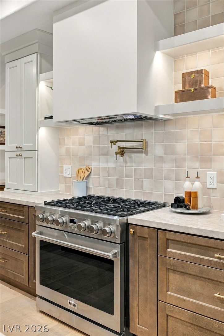
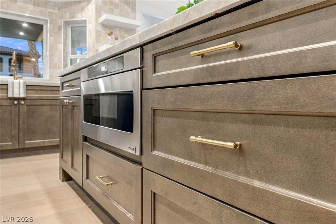
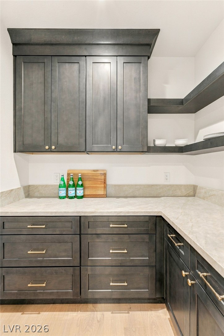
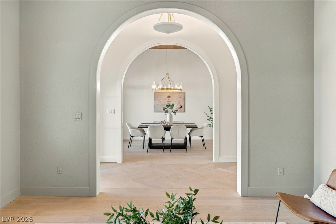
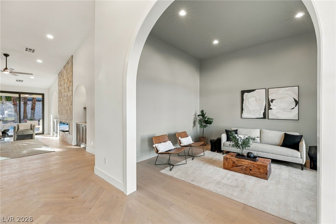
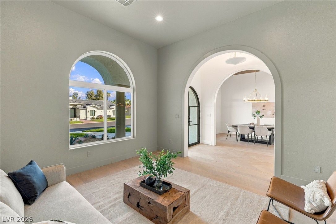
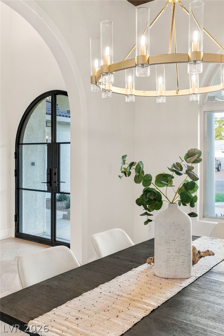
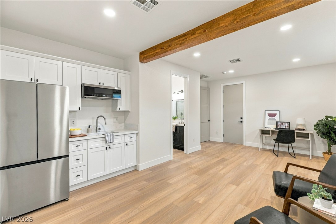
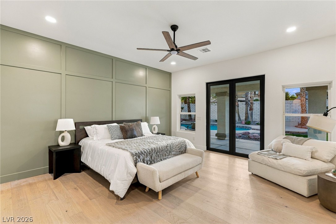
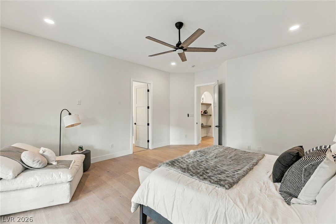
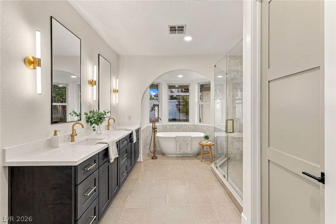
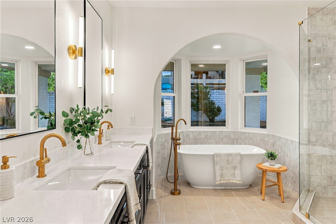
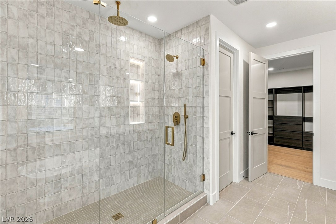
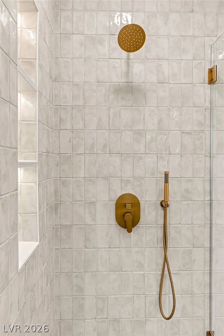
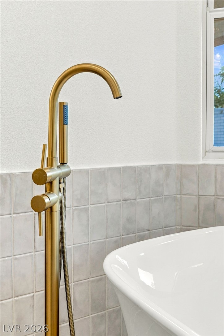
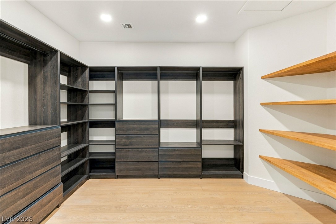
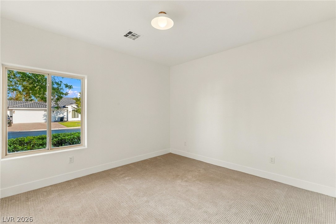
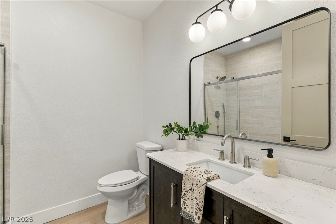
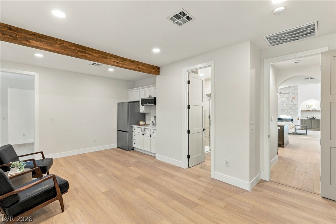
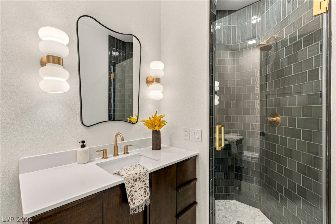
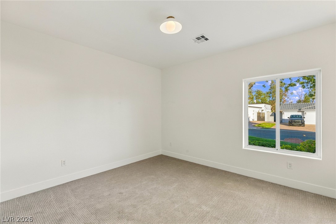
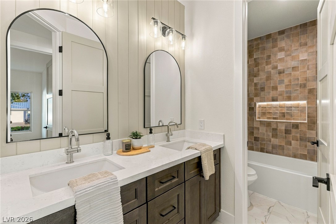
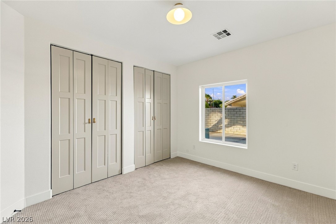
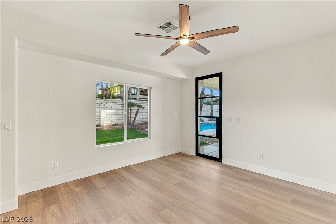
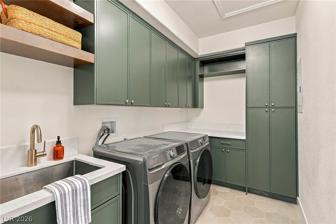
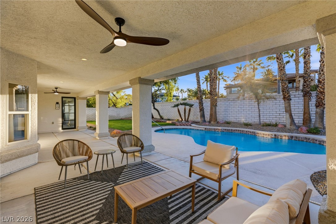
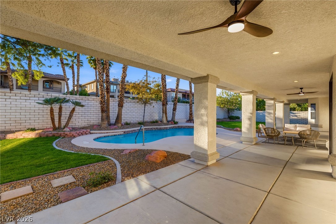
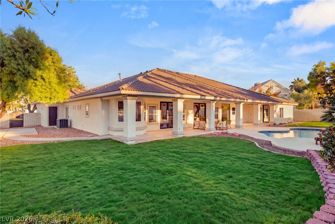
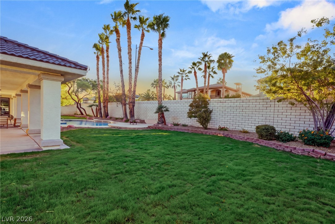
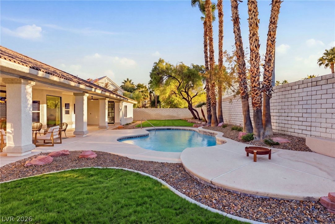
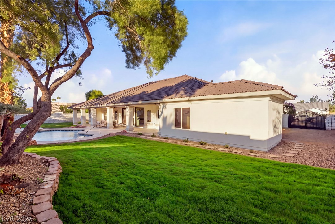
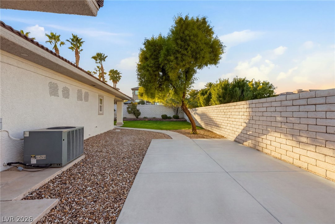
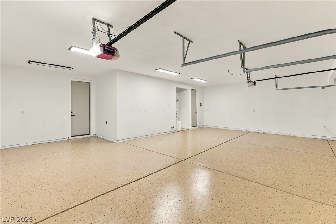
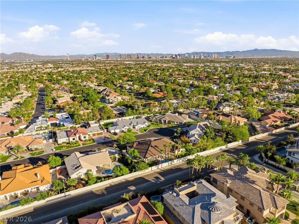
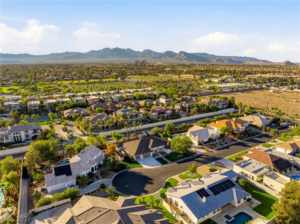
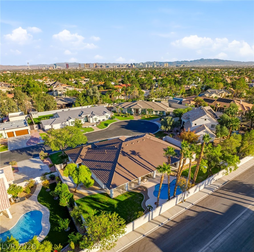
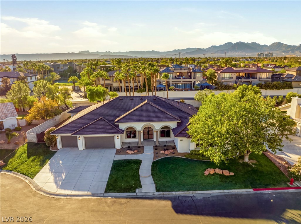
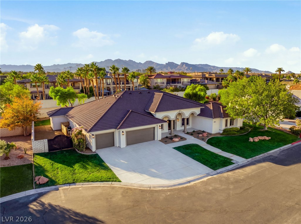
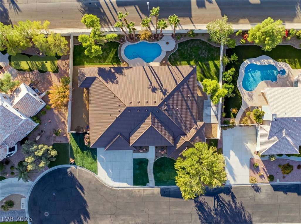
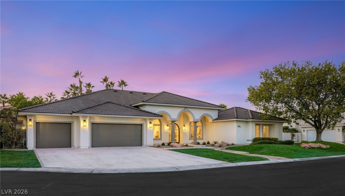
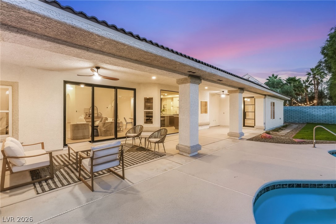
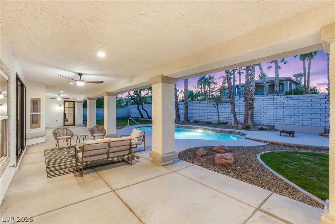
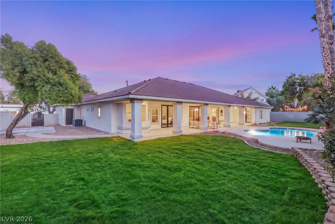
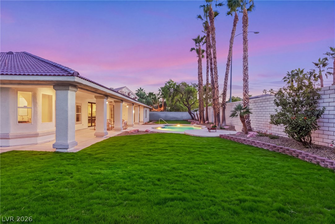
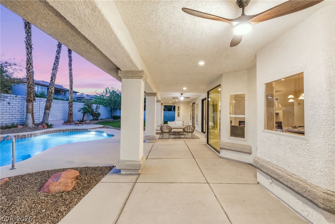
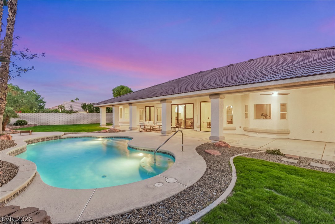
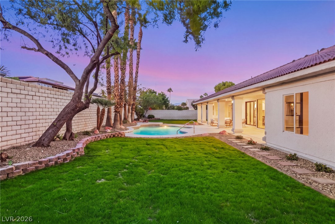
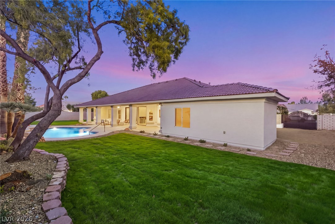
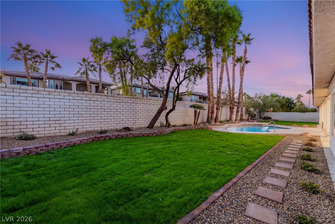
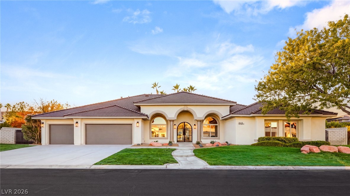
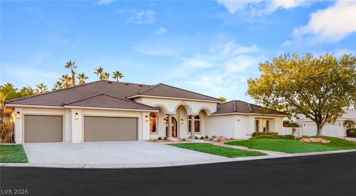
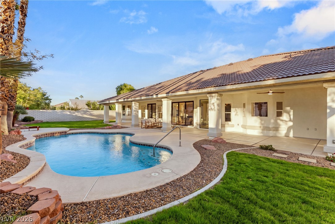
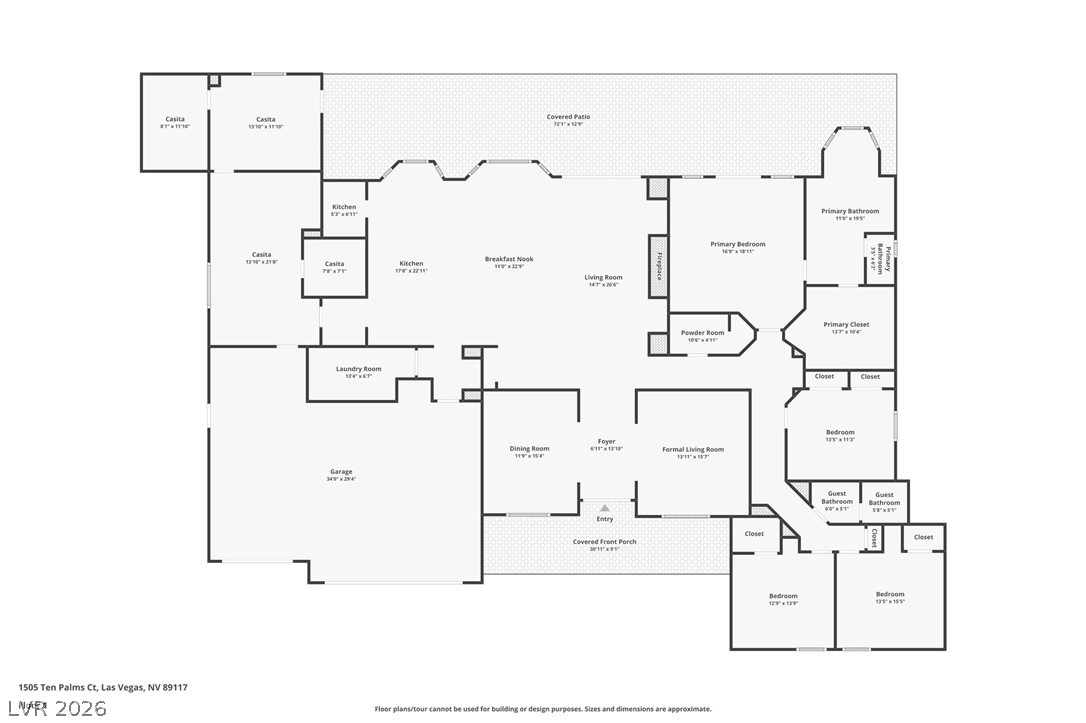
Tucked within a private, intimate gated community, this stunning single-story residence by Maverick Design offers an exceptional blend of comfort, sophistication, and effortless indoor-outdoor living. Step inside to an airy, open floorplan filled with natural light from expansive windows. Rich hardwood flooring extends throughout the living, dining, and kitchen areas, creating a warm, welcoming atmosphere. The chef's kitchen features high-end stainless steel appliances, a butler's pantry with additional cabinetry and shelving, and a thoughtful layout that brings everyone together. An oversized sliding glass door connects the great room to the backyard, where a sparkling pool sets the stage for leisurely afternoons, outdoor entertaining, and peaceful evenings under the stars. The natural transition between indoors and out creates an ideal setting to enjoy year-round. Offering 4 bedrooms and 3 bathrooms, the home features a split floorplan that balances comfort and privacy. The primary suite provides a serene retreat, while the additional bedrooms offer flexibility for family, guests, or a home office. A private Next Gen Suite, complete with its own full bathroom, provides an ideal arrangement for multigenerational living, extended family, or guests seeking added independence. A spacious 3-car garage and convenient side RV parking provide plenty of room for vehicles, recreational equipment, and additional storage. Combining single-level convenience, quality craftsmanship, and a desirable gated setting, this distinctive residence offers a perfect balance of privacy, versatility, and everyday elegance.
Details
| MLS # | 2830537 |
|---|---|
| Listing Type | For Sale |
| Style | House |
| HOA Dues | $120 |
| Sub-Type | Resale |
| Status | Active |
| Year | 1995 |
| Days On Site | 4 |
| Listing Provided By | Huntington & Ellis, A Real Est | Craig Tann |
Features
| Bed(s) | 5 |
|---|---|
| Bath(s) | 4 Total |
| SQ Feet | 3,727 |
| Garage | 3 |
| Pool | Yes |
| Story(s) | 1 |
| Zoning | Single Family |
| Acreage | 0.46 |
Interior
| Cooling | Central Air, Electric, Two Units |
|---|---|
| Heating | Gas, Multiple Heating Units |
| Heating Yes / No | Yes |
| Cooling Yes / No | Yes |
| Interior Features | Bathroomon Main Level, Bedroom On Main Level, Ceiling Fans, Full Bath On Main Level, Primary Downstairs |
| Window Features | Double Pane Windows |
| Furnished | Unfurnished |
| Appliances | Dryer, Disposal, Gas Range, Microwave, Refrigerator, Washer |
| Fireplaces Total | 1 |
| Fireplace Yes / No | Yes |
Exterior
| Exterior Features | Patio |
|---|---|
| Roof | Tile |
| Security Features | Gated Community |
| Lot Features | Quarter To One Acre, Cul De Sac, Desert Landscaping, Landscaped, Trees |
| Fencing | Block, Back Yard |
Parking
| Attached Garage Yes / No | Yes |
|---|---|
| Parking Features | Attached, Exterior Access Door, Garage, Garage Door Opener, Inside Entrance, Private, Rv Hook Ups, Rv Gated, Rv Access Parking, Rv Paved, Shelves |
| Garage Yes / No | Yes |
Utilities
| Utilities | Underground Utilities |
|---|---|
| Electric | Photovoltaics None |
| Sewer | Public Sewer |
Taxes
| Tax Annual Amount | 6554 |
|---|
Location
| Senior Community Yes / No | No |
|---|
Area Information
| State | NV |
|---|---|
| County | Clark |
| City | Las Vegas |
| Zip Code | 89117 |
| Community Name | Ten Palms Estate |
| School District | Bonanza |
| Elementary School | Derfelt |
| High School | Bonanza |
| Listing VS Median (in Ten Palms Estate) | |
Price: $1,750,000 low | high Med: $1,800,000 sqft: 3,727 low | high Med: 3,583 $ / sqft: $470 low | high Med: $504 On site: 4 low | high Med: 23 | |
Market Activity 89117
Request a showing
Request a showing
Contact
Learn More About This Property

| State | NV |
|---|---|
| County | Clark |
| City | Las Vegas |
| Zip Code | 89117 |
| Community Name | Ten Palms Estate |
| School District | Bonanza |
| Elementary School | Derfelt |
| High School | Bonanza |
| Listing VS Median (in Ten Palms Estate) | |
Price: $1,750,000 low | high Med: $1,800,000 sqft: 3,727 low | high Med: 3,583 $ / sqft: $470 low | high Med: $504 On site: 4 low | high Med: 23 | |