
Description
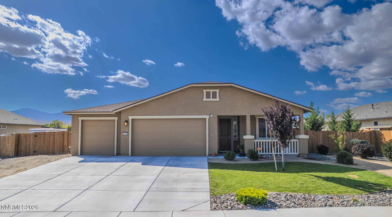
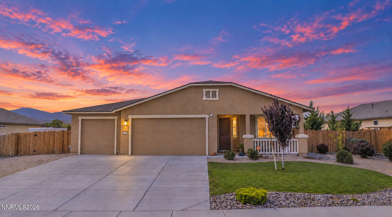
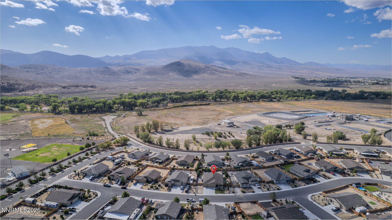
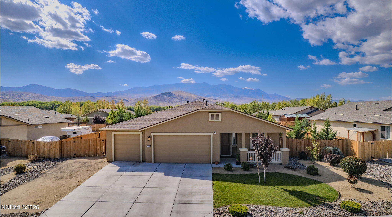
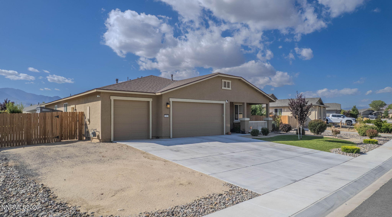
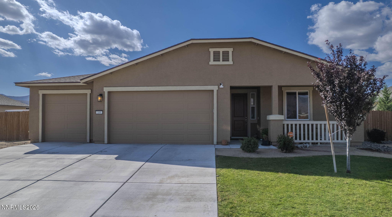
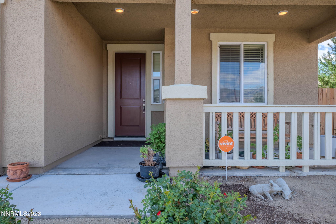
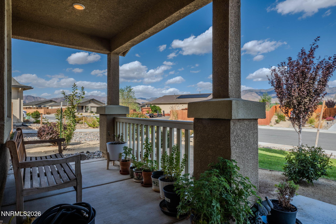
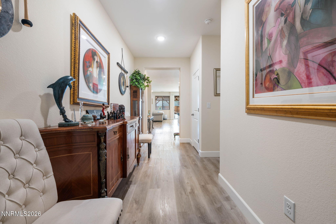
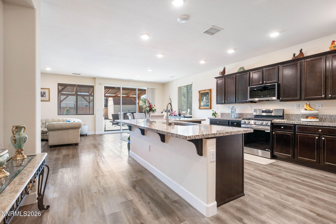
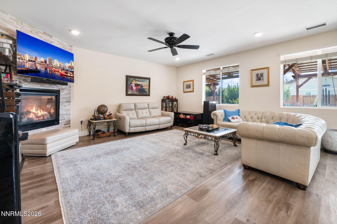
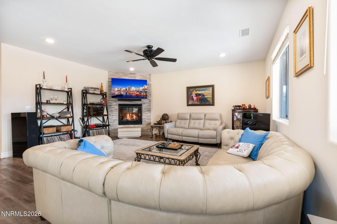
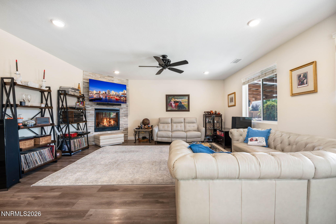
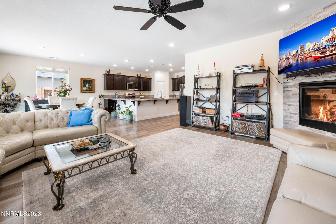
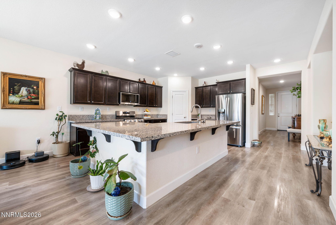
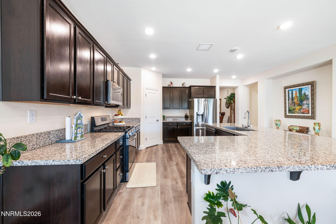
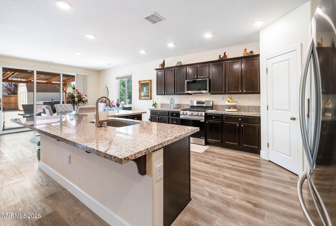
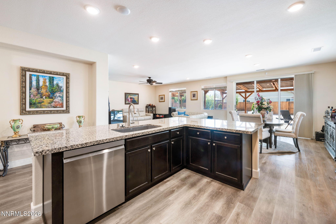
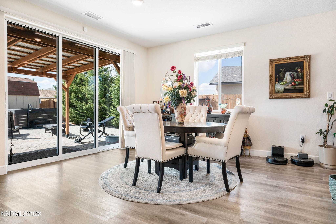
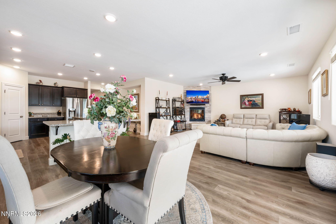
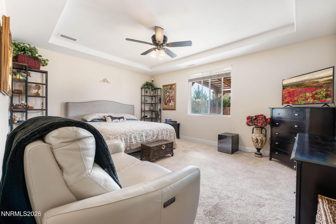
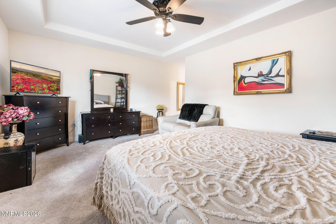
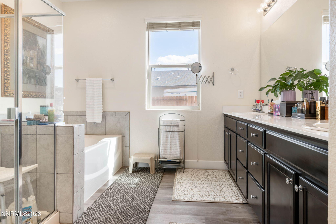
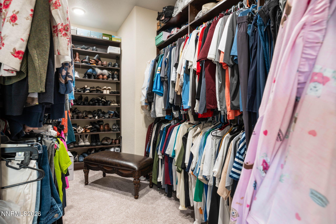
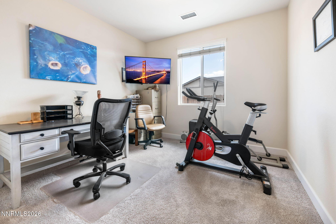
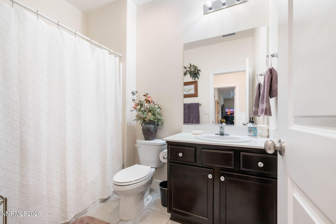
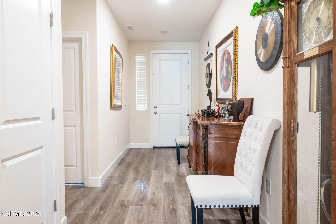
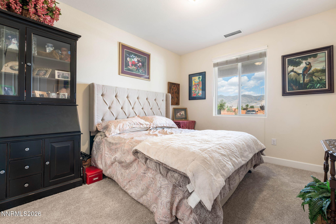
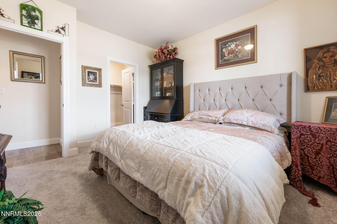
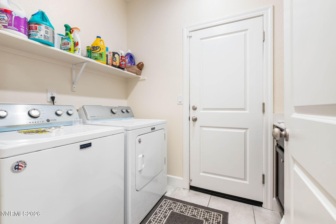
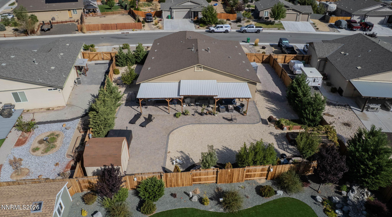
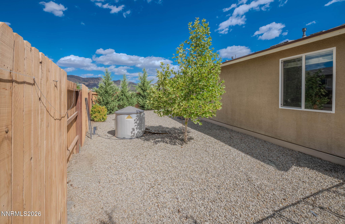
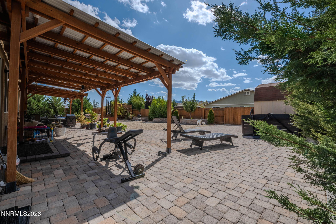
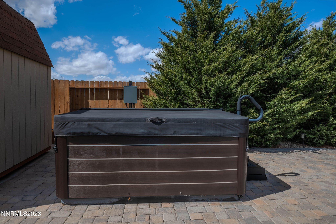
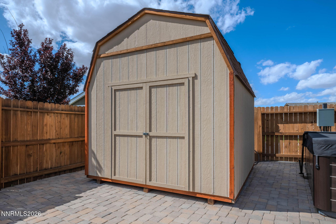
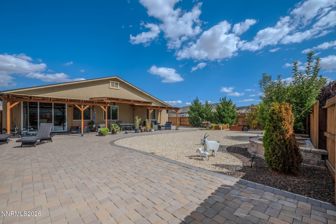
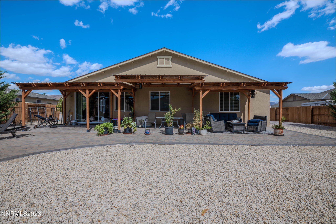
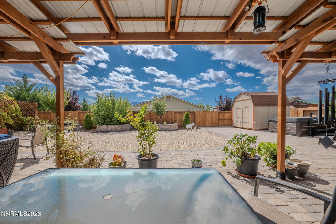
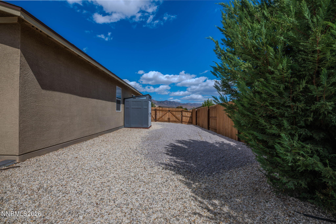
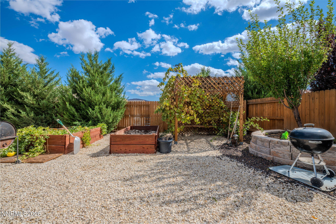
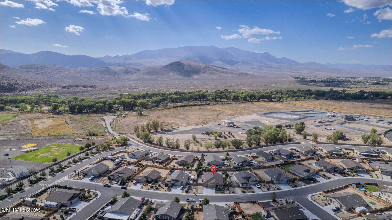
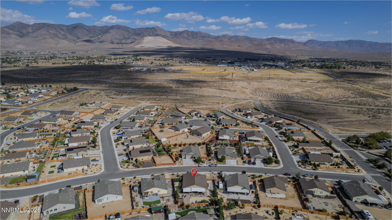
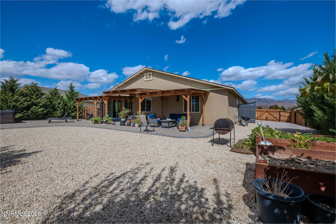
Imagine mornings on the covered patio, afternoons tending the garden and fruit trees, and evenings relaxing in the hot tub-all from the comfort of your own backyard. Welcome to 109 Alamosa St., where comfortable indoor living and inviting outdoor spaces come together in this spacious 2,130 sq. ft., 3-bedroom, 2-bath home. Designed for gathering, the kitchen, dining and living areas flow together in one open great room. A large kitchen island provides plenty of space for cooking, conversation and entertaining, while the fireplace creates a welcoming focal point in the living room. Laminate flooring, tall toilets and a custom primary bedroom closet are among the thoughtful upgrades throughout the home. Outside, wide paver walkways create an attractive path through the yard to the garden, fruit trees and a versatile shed equipped with heating, A/C and electrical. The covered patio and hot tub offer even more space to relax and enjoy the outdoors. An insulated garage and RV access add functionality to a property that offers plenty of room for hobbies, gardening, entertaining and everyday living.
Details
| MLS # | 260012539 |
|---|---|
| Listing Type | For Sale |
| Style | House |
| Sub-Type | Resale |
| Status | Active |
| Year | 2020 |
| Days On Site | 21 |
| Listing Provided By | Dickson Realty - Gardnerville | Mary Thomas |
Features
| Bed(s) | 3 |
|---|---|
| Bath(s) | 2 Total |
| SQ Feet | 2,130 |
| Story(s) | 1 |
| Zoning | E1 |
| Acreage | 0.28 |
| Property View | Yes |
Interior
| Heating | Forced Air, Natural Gas |
|---|---|
| Heating Yes / No | Yes |
| Cooling | Central Air |
| Cooling Yes / No | Yes |
| Window Features | Double Pane Windows |
| Interior Features | Ceiling Fan(s), Entrance Foyer, High Ceilings, Kitchen Island, Pantry, Walk-In Closet(s) |
| Appliances | Dishwasher, Gas Cooktop, Microwave |
| Fireplace Features | Gas |
| Fireplace Yes / No | Yes |
| Fireplaces Total | 1 |
Exterior
| Roof | Pitched, Shingle |
|---|---|
| Exterior Features | Dog Run |
| Construction Materials | Stucco |
| Road Responsibility | Public Maintained Road |
| Foundation Details | Slab |
| Fencing | Back Yard |
Parking
| Parking Features | Additional Parking, Garage, RV Access/Parking |
|---|---|
| Garage Yes / No | Yes |
| Attached Garage Yes / No | No |
Utilities
| Utilities | Electricity Connected, Natural Gas Connected, Phone Connected, Sewer Connected, Water Connected |
|---|---|
| Sewer | Public Sewer |
Location
| Senior Community Yes / No | No |
|---|
Taxes
| Property | 5370 |
|---|
Area Information
| State | NV |
|---|---|
| County | Lyon |
| City | Dayton |
| Zip Code | 89403 |
| Area | Lyon |
| School District | Dayton |
| Elementary School | Riverview |
| High School | Dayton |
| Listing VS Median (in 89403) | |
Price: $580,000 low | high Med: $498,958 sqft: 2,130 low | high Med: 2,239 $ / sqft: $272 low | high Med: $223 On site: 21 low | high Med: 65 | |
Market Activity 89403
Request a showing
Request a showing
Contact
Learn More About This Property

| State | NV |
|---|---|
| County | Lyon |
| City | Dayton |
| Zip Code | 89403 |
| Area | Lyon |
| School District | Dayton |
| Elementary School | Riverview |
| High School | Dayton |
| Listing VS Median (in 89403) | |
Price: $580,000 low | high Med: $498,958 sqft: 2,130 low | high Med: 2,239 $ / sqft: $272 low | high Med: $223 On site: 21 low | high Med: 65 | |
