1018 Onyx Ridge Court,Henderson, NV 89052
Henderson, NV 89052

Description
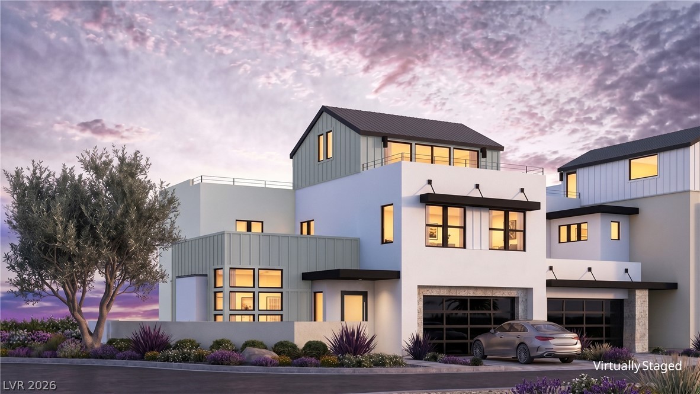
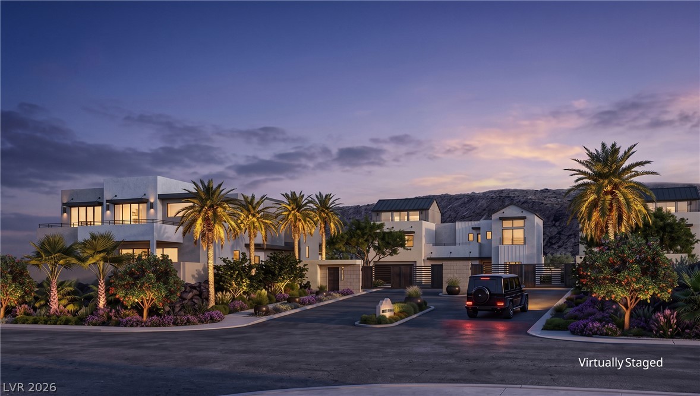
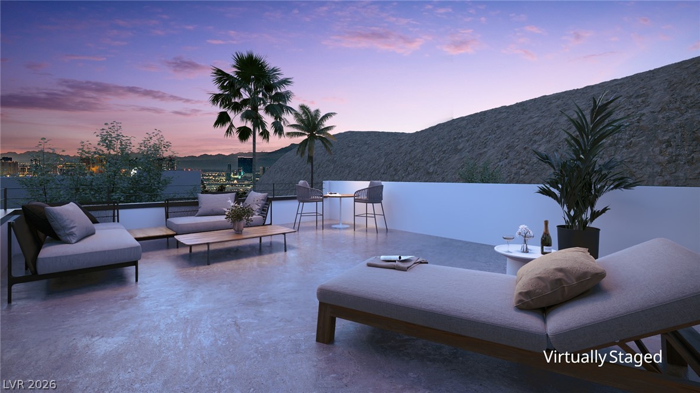
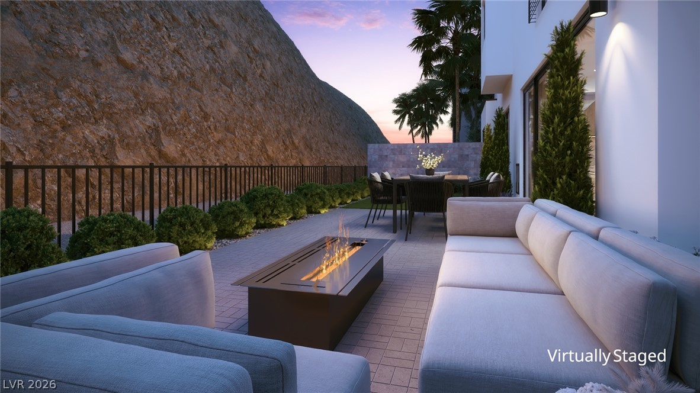
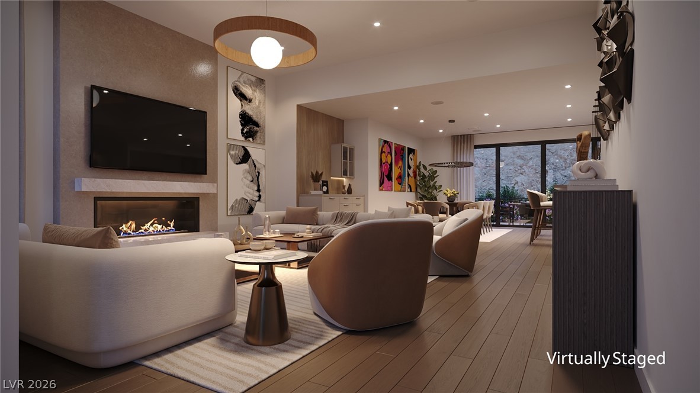
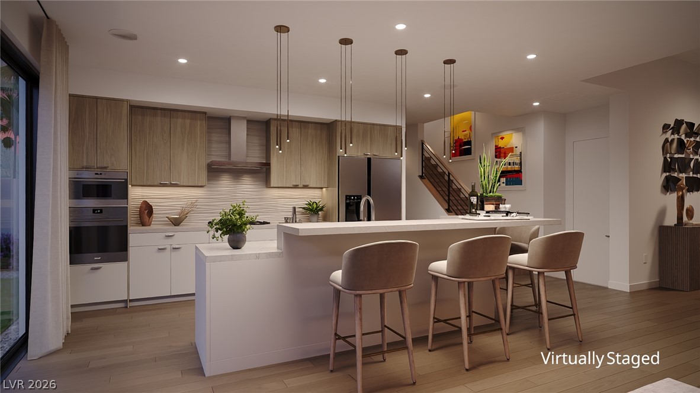
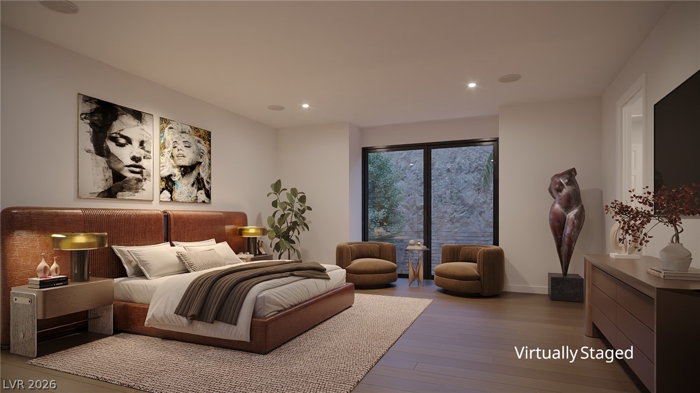
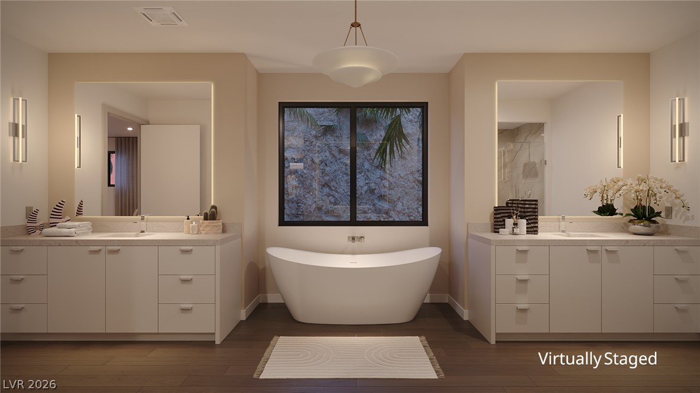
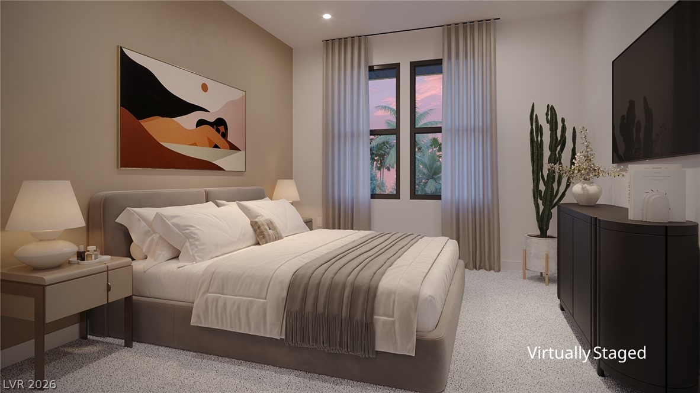
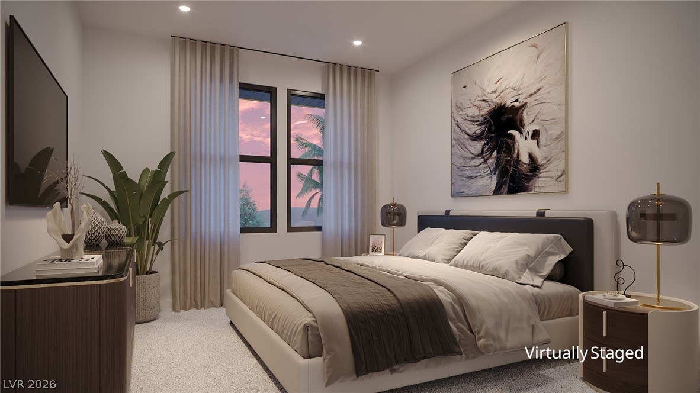
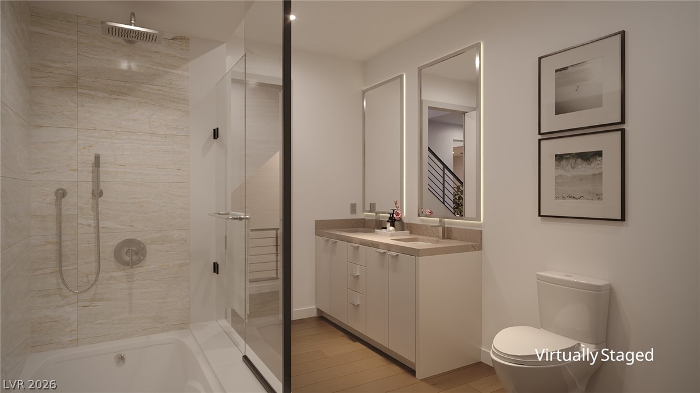
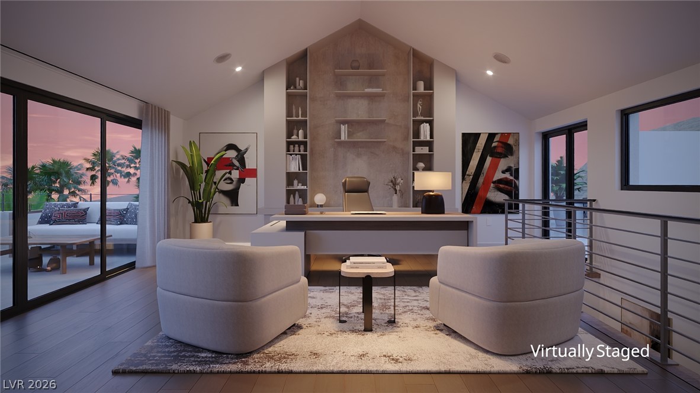
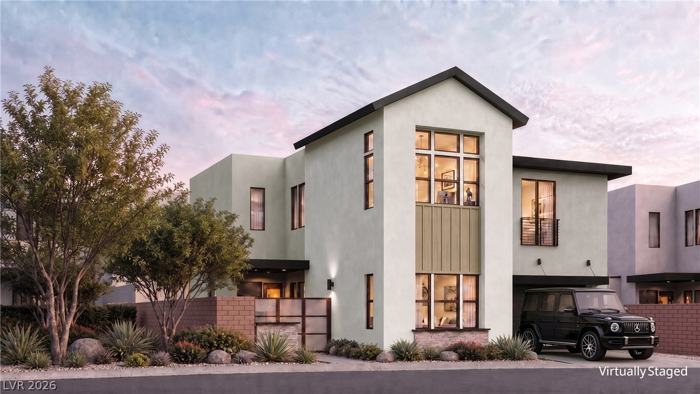
Two rooftop decks with Las Vegas Strip views highlight this Modern Farmhouse design by Christopher Homes within Rocky Ridge's gated enclave of 26 homes in Green Valley. The 3,104-square-foot home spans three levels with four bedrooms, three bathrooms, and a two-car garage. A vaulted penthouse loft opens to both decks, with room to add a spa on the larger deck. On the first level, a courtyard entry leads to a great room with 12-foot ceilings, an island kitchen, and a dining area that opens outdoors. A first-level bedroom offers flexibility for guests or a home office. Completion is anticipated in spring 2027. Planned amenities include a community garden, fruit tree orchard, dog park, and wellness-inspired gathering spaces. Managed Living options provide proactive home care and concierge support designed to reduce the day-to-day demands of ownership.
Details
| MLS # | 2825743 |
|---|---|
| Listing Type | For Sale |
| Style | House |
| HOA Dues | $295 |
| Sub-Type | Resale |
| Status | Active |
| Year | 2027 |
| Days On Site | 23 |
| Listing Provided By | Christopher Homes Realty | Kimberly Stuhmer |
Features
| Bed(s) | 4 |
|---|---|
| Bath(s) | 3 Total |
| SQ Feet | 3,104 |
| Garage | 2 |
| Story(s) | 3 |
| Zoning | Single Family |
| Acreage | 0.10 |
| Property View | Yes |
Interior
| Cooling | Central Air, Electric, Two Units |
|---|---|
| Heating | Central, Gas |
| Heating Yes / No | Yes |
| Cooling Yes / No | Yes |
| Interior Features | Bathroomon Main Level, Bedroom On Main Level |
| Window Features | Double Pane Windows, Low Emissivity Windows |
| Furnished | Unfurnished |
| Appliances | Built In Gas Oven, Gas Cooktop, Disposal, Microwave, Refrigerator |
| Fireplaces Total | 1 |
| Fireplace Yes / No | Yes |
Exterior
| Exterior Features | Balcony, Courtyard, Deck, Patio, Private Yard, Irrigation Sprinklers |
|---|---|
| Roof | Flat, Metal, Pitched |
| Security Features | Fire Sprinkler System, Gated Community |
| Lot Features | Drip Irrigation Bubblers, Desert Landscaping, Front Yard, Landscaped, Less Than Quarter Acre |
| Fencing | Block, Full, Wrought Iron |
Parking
| Attached Garage Yes / No | Yes |
|---|---|
| Parking Features | Attached, Garage, Garage Door Opener, Inside Entrance, Private |
| Garage Yes / No | Yes |
Utilities
| Utilities | Underground Utilities |
|---|---|
| Electric | Photovoltaics None |
| Sewer | Public Sewer |
Taxes
| Tax Annual Amount | 9378 |
|---|
Location
| Senior Community Yes / No | No |
|---|
Area Information
| State | NV |
|---|---|
| County | Clark |
| City | Henderson |
| Zip Code | 89052 |
| Community Name | Rocky Ridge Amd |
| School District | Coronado High |
| Elementary School | Lamping |
| High School | Coronado High |
| Listing VS Median (in Rocky Ridge Amd) | |
Price: $1,875,660 low | high Med: $2,149,442 sqft: 3,104 low | high Med: 3,390 $ / sqft: $604 low | high Med: $633 On site: 23 low | high Med: 24 | |
Market Activity 89052
Request a showing
Request a showing
Contact
Learn More About This Property

| State | NV |
|---|---|
| County | Clark |
| City | Henderson |
| Zip Code | 89052 |
| Community Name | Rocky Ridge Amd |
| School District | Coronado High |
| Elementary School | Lamping |
| High School | Coronado High |
| Listing VS Median (in Rocky Ridge Amd) | |
Price: $1,875,660 low | high Med: $2,149,442 sqft: 3,104 low | high Med: 3,390 $ / sqft: $604 low | high Med: $633 On site: 23 low | high Med: 24 | |
 | $1,936,5001033 Onyx Ridge CourtHenderson, NV 89052 |